Add your own picture and explain the route, parking, gates, paths or landmarks that help people find it.
Earn 5 points after the picture is checked and accepted.
Add your photo and local directionsShare what you foundWhat is recorded here
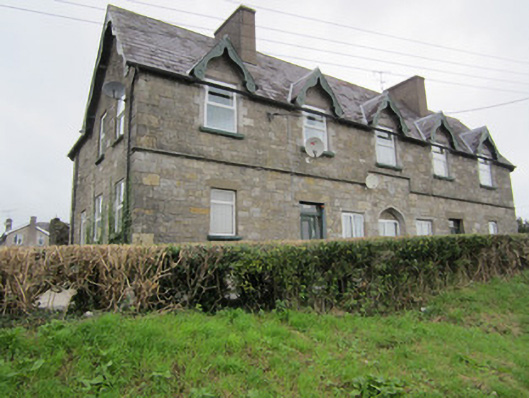
Detached seven-bay two-storey former workhouse entrance block, dated 1841, with dormer floor having gablets to front elevation, and gabled two-storey returns to rear. Now divided and in use as flats. Pitched natural slate roof with grey clayware ridge tiles, smooth-rendered chimneystacks, replacement rainwater goods, decoratively carved timber bargeboards to gables and gablets. Coursed squared limestone rubble walls with block-and-start quoins, chamfered plinth, and moulded string course to front elevation between floors and rising over former entrance doorway. Datestone in form of shield inscribed 'A.D. 1841', to entrance bay. Smooth-rendered walls to rear elevation. Square-headed window openings with chamfered tooled limestone block-and-start surrounds. Square-headed windows to ground floor flanking entrance. Replacement uPVC windows throughout. Tudor arch former entrance doorway to central bay, with chamfered tooled limestone block-and-start surround, now partly blocked to window. Later square-headed door openings to front elevation with replacement fittings. Ruins of further structures to north. Set within own grounds on elevated site to north-east of Monaghan Town centre. Parkland to front (south) of building.
This official record and map point do not grant access. Most recorded buildings are privately owned; view them only from public ground unless the owner allows entry.