Add your own picture and explain the route, parking, gates, paths or landmarks that help people find it.
Earn 5 points after the picture is checked and accepted.
Add your photo and local directionsShare what you foundWhat is recorded here
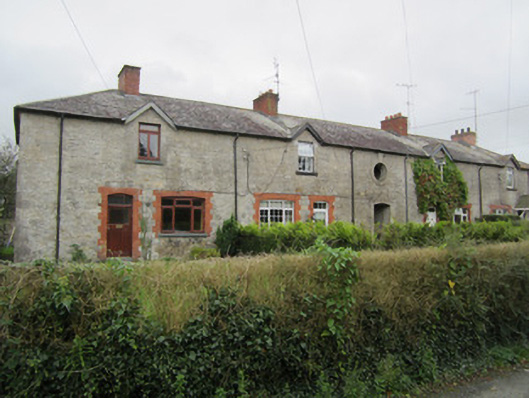
Detached nine-bay two-storey former infantry barracks, built c.1800, possibly remodelled 1914. Now forming terrace of four houses, with gablets to front elevation, and central archway giving access to courtyard to rear. Hipped slate roof to front pitch, replacement artificial slate to rear, grey clayware ridge-tiles, red brick chimneystacks with terracotta pots, cast-iron rainwater goods, and with timber bargeboards to gablets. Random rubble limestone walls with tooled ashlar block-and-start quoins. Camber arch window openings to ground floor, with red brick block-and-start surrounds, and painted sills. Square-headed window openings with tooled ashlar block-and-start surrounds to first floor. Replacement windows throughout. Oculus opening to first floor of central bay, over entrance archway, with smooth-rendered brick surround, and keystone. Full-height round arch entrance to rear elevation, with dressed limestone block-and-start surround and keystone. Set back from street with former yard divided into domestic yards to rear; principal building to barracks directly to south east enclosing courtyard.
This official record and map point do not grant access. Most recorded buildings are privately owned; view them only from public ground unless the owner allows entry.