Add your own picture and explain the route, parking, gates, paths or landmarks that help people find it.
Earn 5 points after the picture is checked and accepted.
Add your photo and local directionsShare what you foundWhat is recorded here
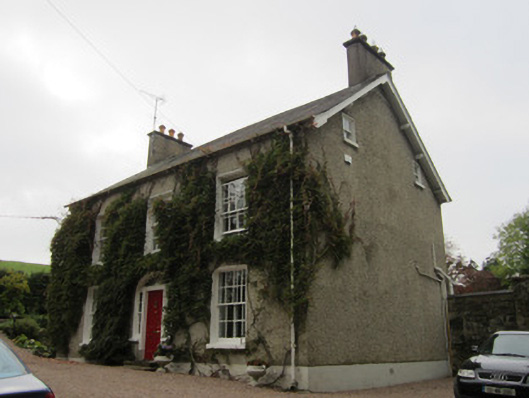
Detached three-bay two-storey house with attic, built c.1810, having two-bay two-storey second pile, latter with two-bay two-storey addition, and remaining bay having single-bay lean-to addition. Lean-to timber-framed glass house to south-east gable of house. Pitched slate roof with terracotta ridge, cast-iron rooflights to rear elevation, and simply moulded timber bargeboards with overhanging verges supported on exposed purlin ends. Smooth rendered chimneystacks with ornate clay pots, and half-round, cast-iron rainwater goods held on smooth rendered eaves course. Roughcast rendered walling with painted, smooth rendered plinth. Square-headed window openings with smooth render reveals, painted stone sills and timber sliding sash windows, eight-over-eight pane with chamfered horns to front and one bay of rear. Two-over-two and three-over-three pane windows to rear and attic, all with painted stone sills. Segmental-headed doorway with moulded surround, four-panelled timber door separated by engaged fluted columns from two-over-two pane timber sliding sash side-lights with painted stone sills and lacking horns, bat-wing fanlight to moulded archivolt, and sandstone steps. Partly roughcast rendered rubble stone boundary wall encloses rear yard of house with brick-built segmental carriage archway to north-west of house. Further lean-to structures built against rear yard boundary wall, and detached four-bay single-storey outbuilding with attic, pitched slate roof and roughcast rendered walls forms west corner of site. Terraced lawns to front and rear of house and yard with mature trees and replacement brick entrance piers.
This official record and map point do not grant access. Most recorded buildings are privately owned; view them only from public ground unless the owner allows entry.