Add your own picture and explain the route, parking, gates, paths or landmarks that help people find it.
Earn 5 points after the picture is checked and accepted.
Add your photo and local directionsShare what you foundWhat is recorded here
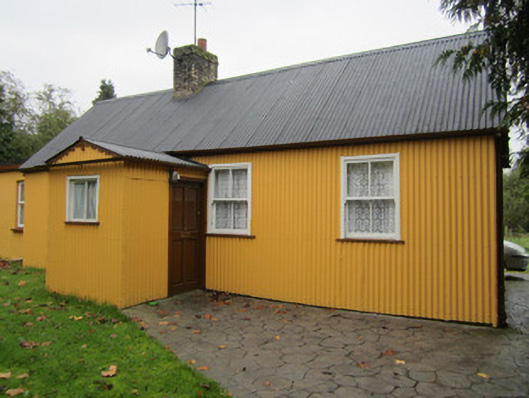
Detached four-bay single-storey corrugated-iron house, erected c.1930, having single-bay flat-roofed additions to west and south dating to 1960s-70s. Pitched corrugated-iron sheeted roof with brick chimneystack having plain over-sailing courses. Cast-iron half-round rainwater goods held on timber fasciaboard with decoratively carved timber bargeboards to slightly overhanging verges at gable ends. Corrugated-iron sheeted walls to main part of house and on east porch, latter having pitched steel roof. Walls of later felt-clad, flat-roofed additions are smooth cement rendered. Square-headed window openings with frames flush with outer wall surface, timber sills and two-over-two pane timber sliding sash frames with convex horns. Building partially surrounded by concrete path and lawn within small roadside site.
This official record and map point do not grant access. Most recorded buildings are privately owned; view them only from public ground unless the owner allows entry.