Add your own picture and explain the route, parking, gates, paths or landmarks that help people find it.
Earn 5 points after the picture is checked and accepted.
Add your photo and local directionsShare what you foundWhat is recorded here
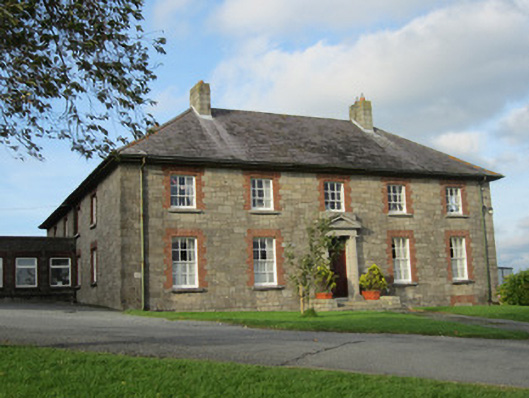
Five-bay two-storey convent, built 1946, facing south, with basement level to east elevation, having three-bay east gable, and return to rear presenting three bays to outer and five bays to inner elevations. Linked by flat-roofed single storey range to east side of Saint Macartan's College. Bowed projection to centre of rear elevation. Hipped slate roof with black clay ridge tiles and cut-stone chimneystacks, cast-iron half-round rainwater goods, and smooth-rendered overhanging eaves. Squared rubble stone walls with block-and-start brick surrounds to window openings. Smooth-rendered ruled-and-lined walls to rear and east elevations. Square-headed window openings throughout with timber sliding sash frames having mixture of ogee and convex horns, six-over-six pane to ground floor and six-over-three pane to first floor, and also having some two-over-two pane and other arrangements to rear. Replacement panelled timber door and leaded overlight to main entrance set in carved limestone doorcase having entablature and triangular pediment supported on engaged Doric columns, with cut-stone steps to front. Part of Saint MacCartan's boys' secondary school, most of which occupies buildings east of this structure constructed 1967. Lawned grounds to front.
This official record and map point do not grant access. Most recorded buildings are privately owned; view them only from public ground unless the owner allows entry.