Add your own picture and explain the route, parking, gates, paths or landmarks that help people find it.
Earn 5 points after the picture is checked and accepted.
Add your photo and local directionsShare what you foundWhat is recorded here
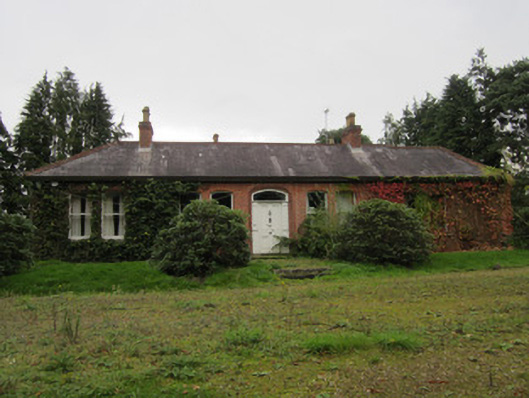
Detached five-bay single-storey double-pile house, built c.1880, facing south-west, having two-storey three-bay flat-roofed extension and single-storey lean-to extensions elsewhere to rear. South-east end bay of front elevation has canted gable end. Hipped slate M-shaped roof with central valley and rolled terracotta ridge, red brick chimneystacks with over-sailing courses and decorative clay pots, and ogee-profile rainwater goods on overhanging eaves. Cast-iron rooflight to rear elevation and on two-storey extension. English garden-bonded red brick walls with segmental-arch window openings to front and north-west elevations, and camber-arched openings to rear, all having stone sills. Two-storey extension has square-headed openings to first floor containing segmental-headed window frames. One-over-one pane timber sliding sash windows with ogee horns throughout. Segmental-arch entrance doorway having panelled timber door set in timber doorcase comprising square-plan moulded pilasters fluted to bottom half, surmounted by fanlight within moulded timber frame. Limestone threshold and step to doorway. House situated in terraced lawned garden surrounded by mature trees and shrubs accessed by winding gravel surfaced avenue leading through stand of mature pine trees from wrought-iron double-leaf entrance gate with ogee detail.
This official record and map point do not grant access. Most recorded buildings are privately owned; view them only from public ground unless the owner allows entry.