Add your own picture and explain the route, parking, gates, paths or landmarks that help people find it.
Earn 5 points after the picture is checked and accepted.
Add your photo and local directionsShare what you foundWhat is recorded here
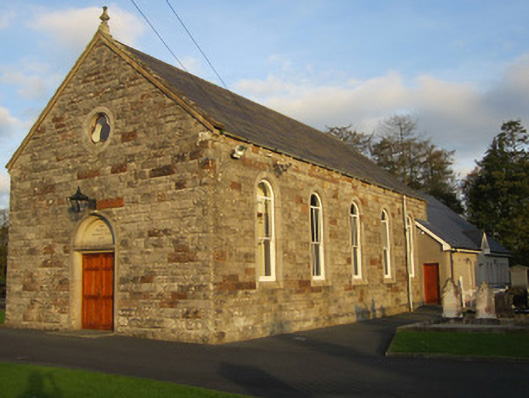
Detached five-bay single-storey gable-fronted church hall, dated 1881, with lower late twentieth-century extension partly wrapped around rear, south-west, elevation. Pitched slate roof with terracotta ridge having stone-capped skews to verges supported by cut-stone kneeler and having small finial to gable-front apex. Cast-iron ogee-profile gutters held on carved paired stone corbels at eaves, and cast-iron downpipes. Quarry-faced ashlar limestone walls with dressed stone window surrounds and projecting quarry-faced plinth. Exposed upper part of rear south-east gable end is roughcast rendered with stone quoins and original rear extension visible here on O.S.25" map may have been replaced or incorporated within modern extension. Round-headed window openings with square-headed two-over-two pane timber sliding sash frames with convex horns and fanlights and flush sloped cut-stone sills. Oculus to upper gable-front with timber trefoil window. Slightly projecting cut-stone surround to round-headed doorway having double-leaf replacement timber panelled square-headed doors, with carved lettering to cut-stone panel to over-door reading: 'The Murdock Memorial Hall 1881'. Replacement lantern over doorway. Three-bay single-storey gate lodge to grounds, built c.1890, having dormer floor, and recently added gabled porch, single-storey gabled extension to rear and single-storey lean-to extension to south-east, house having pitched slate roof with rolled terracotta ridge, decoratively carved timber bargeboards to gables with remains of timber finial and pendant, polychrome brick chimneystack, and replacement metal rainwater goods on brick course, English garden wall-bonded walling with yellow brick to quoins, and with replacement uPVC windows with painted stone sills. Round-roofed outhouse to east and gravel-surfaced car park to north-east. Both buildings share site of Presbyterian church and graveyard enclosed within recently rebuilt stone and cement boundary wall at Ballyalbany cross roads and north-west river bank of Blackwater. Boundary wall contains carved stone plaque salvaged from original wall here which reads: 'BALLYALBANY SCHOOL 1834'.
This official record and map point do not grant access. Most recorded buildings are privately owned; view them only from public ground unless the owner allows entry.