Add your own picture and explain the route, parking, gates, paths or landmarks that help people find it.
Earn 5 points after the picture is checked and accepted.
Add your photo and local directionsShare what you foundWhat is recorded here
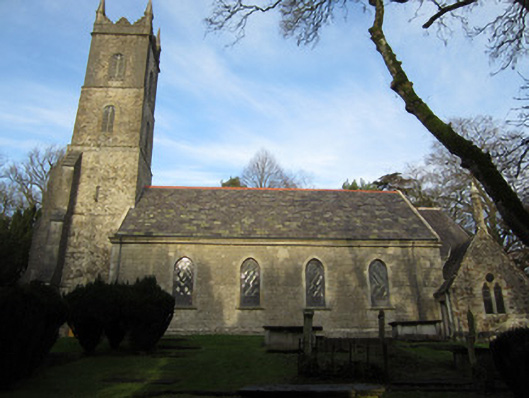
Freestanding gable-fronted Church of Ireland church, built 1670, rebuilt with Gothic Revival detailing 1763, and remodelled and enlarged c.1880 to designs by John Leslie. Comprising four-bay nave, polygonal chancel, five-stage tower to gable-front, and vestry to south elevation of chancel. Pitched natural slate roofs, with roll-top red terracotta ridge tiles, those to chancel and vestry having fish-scale banding and crested ridge tiles, replacement half-round metal gutters on projecting moulded stone eaves, and stone verges. Ornate cylindrical chimneystack over spurred base with conical cap to vestry. Squared and tooled dressed sandstone walls with chamfered plinth to nave, rock-faced squared and snecked walling with splayed plinth to chancel and vestry, torus-moulded string course and splayed buttresses to chancel. Nave south elevation has date plaque at eaves level inscribed '1670 and rebuilt in 1763'. Tower stages have string courses and offsetting to set back buttresses. Pointed lancet stained-glass windows, dressed sandstone surrounds and throated sills to nave, splayed to chancel. Vestry has plate tracery of two lights to gable, trefoil to east elevation. Tower has round-headed windows, louvred to top two stages, painted timber intersecting tracery to west second stage, loops to third stage, blocked former doorway with inserted window sill to west elevation first stage. Oeil-de-boeuf to west nave gable apex. Pointed-arch entrance to tower with painted timber vertically sheeted double-leaf door with timber churchwarden tracery to overlight. Square-headed vertically sheeted timber doors to vestry west and east elevations, those to east access boiler room and undercroft and are accessed by excavated flight of stone steps in stone retaining wall. Timber king-post truss roof to nave with struts, supported on curved hanging posts atop carved stone corbels. Chancel/apse has walls and roof of cut and carved sandstone, with trefoil-headed arcade to walls and rib-vault to roof with vegetal bosses, pointed lancets with stained glass to chancel/apse are recessed behind arcading, and polychrome tile floor. Carved timber pulpit, and decorative wrought-iron rail. Variety of marble and brass plaques to nave. Pointed doorway in apse leading to vestry has hood-moulding with human mask stops, and colonettes to jambs. Carved timber gallery to west end supported on round timber columns. Organ to angle of nave and chancel. Round chancel arch with moulded archivolt and imposts. Church situated within Castle Leslie estate and bounded by stone wall enclosing graveyard with many fine seventeenth, eighteenth and nineteenth-century gravestones. Set back from principal avenue by lawned forecourt with First World War memorial to front. Cast-iron double-leaf gate hinged on square-plan stone gate piers with pyramidal caps between forecourt and estate avenue. Mature specimen trees throughout, including many yews to south in graveyard. Boundary wall to north-east fronting lake has simple wrought-iron railings. Attached modern boiler shed to north of nave.
This official record and map point do not grant access. Most recorded buildings are privately owned; view them only from public ground unless the owner allows entry.