Add your own picture and explain the route, parking, gates, paths or landmarks that help people find it.
Earn 5 points after the picture is checked and accepted.
Add your photo and local directionsShare what you foundWhat is recorded here
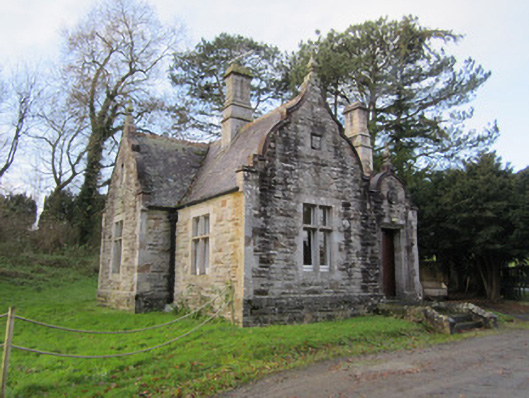
Detached three-bay single-storey complex-plan limestone-built Jacobean-style gate lodge, built c.1878, two-bay projection to north-east-facing entrance elevation and one-bay projection with dormer window to rear. Now in use as house. Pitched slate roof with red clay-ware sawtooth ridge cresting, ashlar chimneystacks with carved string courses and cornices, carved curvilinear gables to all elevations and over entrance, having carved stone finials. Square-profile cast-iron rainwater goods with decorative brackets and hoppers. Squared coursed rock-faced masonry with ashlar dressed quoins and chamfered plinth course. Carved limestone Leslie insignia over doorway comprising 'J L', demi-griffin and motto 'GRIP FAST', and carved shields with oak leaves and chain device set into recesses having moulded surrounds. Square-headed transom-and-mullion window openings with block-and-start ashlar surrounds, relieving arches above with rock-faced voussoirs, and with timber windows. Square-headed door opening with block-and-start ashlar surround and moulded reveal, replacement timber door, and flight of cut-stone steps with low cut-stone parapets with arrises to copings. Set inside ornate west entrance gateway of Castle Leslie.
This official record and map point do not grant access. Most recorded buildings are privately owned; view them only from public ground unless the owner allows entry.