Add your own picture and explain the route, parking, gates, paths or landmarks that help people find it.
Earn 5 points after the picture is checked and accepted.
Add your photo and local directionsShare what you foundWhat is recorded here
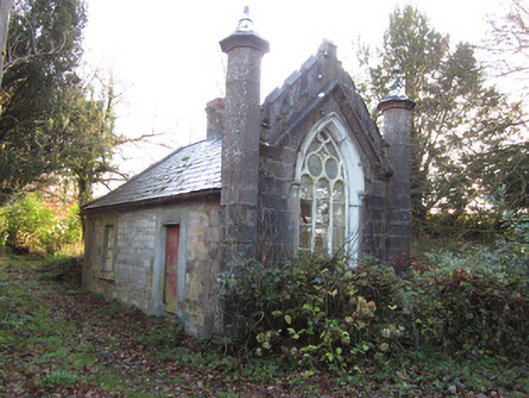
Detached single-storey Gothic Revival gate lodge, built c.1812, having two-bay long sides and single-bay heavily articulated gable facing into avenue to Castle Leslie. Timber lean-to addition to east elevation. Slate roof, hipped to east end, with terracotta ridge tiles, red brick chimneystack, and cast-iron rainwater goods. Snecked roughly dressed squared limestone walls with block-and-start quoins. West gable of ashlar limestone, with octagonal turret-like buttresses to corners topped with carved conical caps, having moulded string course between them and carried over pointed arch window. Latter is three-light with round heads and has tracery above, under hood-moulding having decorative stops. Square-headed window openings elsewhere with six-over-six pane sliding timber sash windows, having ashlar surrounds and sills. Square headed door opening to north elevation with panelled timber door and ashlar stone surrounds. Set within Castle Leslie Estate, inside gateway having similar masonry and details to west gable of gate lodge.
This official record and map point do not grant access. Most recorded buildings are privately owned; view them only from public ground unless the owner allows entry.