Add your own picture and explain the route, parking, gates, paths or landmarks that help people find it.
Earn 5 points after the picture is checked and accepted.
Add your photo and local directionsShare what you foundWhat is recorded here
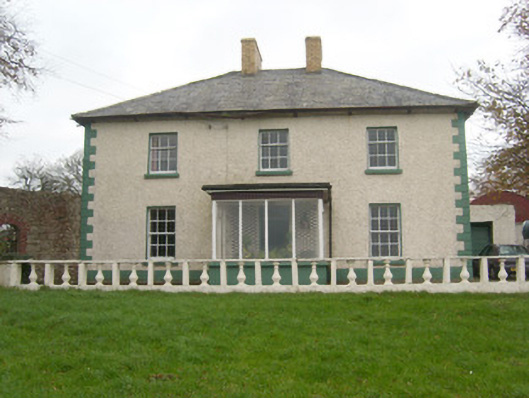
Detached three bay two storey house, built c. 1860, having modern glazed entrance porch to the centre of the main elevation (north). Possibly incorporates earlier house to site (Ordnance Survey first edition six-inch map of 1836).Hipped natural slate roof with overhanging eaves having projecting (cut stone?) eaves course, cast-iron rainwater goods, and with a central pair of yellow brick chimneystacks. Metal rooflights to the rear (south). Roughcast rendered walls having smooth rendered plinth to base and with smooth rendered block-and-start quoins to the corners. Square-headed window openings with smooth rendered reveals, painted sills and with six-over-six pane timber sliding sash windows at ground floor level and three-over-six pane timber sash windows over at first floor level. Central square-headed door opening to front elevation (behind modern porch) having timber panelled double doors with bolection moulding, and with overlight with geometric glazing bars/tracery. Set well back from road in an elevated mature site to the west of Belleek and to the south-east of Ballyshannon. Yard to the front having balustraded parapet to the north. Section of curved quadrant rubble stone walling (part of walled garden) adjoining house to the west lined internally with red brick (English garden bond), and having integral round-headed doorway with hooped wrought-iron gate and red brick surround to exterior face. Modern single-storey flat-roofed garage adjacent to the west elevation of house. Detached five-bay two-storey outbuilding to the rear (south), built c. 1860, having natural slate roof, painted rubble stone walls with flush cut stone quoins to the corners, square-headed window openings and loading bays with timber fittings and painted brick surrounds, square-headed doorways with stone plinth blocks, painted brick surrounds, and battened timber doors, and with central segmental-headed carriage-arch with brick surround. Gateway to the north, at start of long approach avenue to house, having a pair of ashlar gate piers (on square-plan) with pyramidal capstones over and with a pair of decorative wrought-iron gates having spear finials over. Gateway flanked to either side by low rubble stone boundary walls. Rubble dry stone walls and remains of rubble stone vernacular dwellings to the rear, and to the south-east. Detached three-bay single-storey building to rear of site having pitched natural slate roof with central rendered chimneystack, rubble stone walls, square-headed window openings with stone sills and two-over-two pane timber sliding sash windows, and square-headed doorway with battened timber door.
This official record and map point do not grant access. Most recorded buildings are privately owned; view them only from public ground unless the owner allows entry.