Add your own picture and explain the route, parking, gates, paths or landmarks that help people find it.
Earn 5 points after the picture is checked and accepted.
Add your photo and local directionsShare what you foundWhat is recorded here
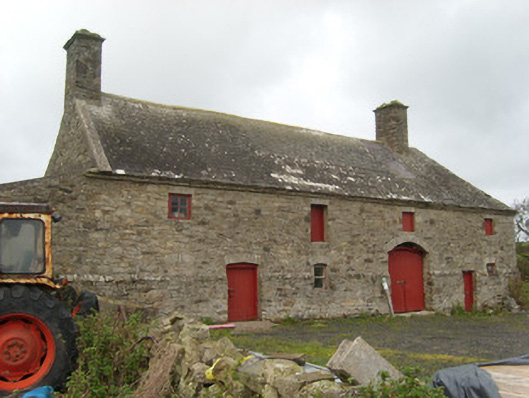
Detached four-bay two-storey outbuilding associated with Wardtown House (see 40910707), built c. 1760, with canted single-bay two-storey section to the rear at the north-west corner. Formerly on L-shaped plan, section to the north-west largely demolished with remainder heavily modified to form single-storey structure with mono-pitched roof. Pitched mainly artificial slate roof (asbestos cement) with hipped end to the east, having tall roughly squared rubble stone chimneystacks with cut stone cornice detailing over, stepped cut stone eaves course, and with raised render coping to the west gable end. Some remaining sections of natural slate. Random rubble stone walls with flush ashlar block-and-start quoins to the corners at the east end. Battered to ground floor with projecting roughly squared and chamfered stringcourse over. Roughcast rendered walls to west elevation of modified section to the west. Square-headed openings at first floor level to both the front (south) and rear elevation (north) having timber battened loading bays and with single fixed-frame timber window to the west end of the main elevation; segmental-headed window openings at ground floor level to the main elevation (south) having squared cut stone voussoirs over and with three-over-three pane timber window to the east end of the front elevation and replacement window to central opening. Segmental-headed carriage-arch, offset to the east side of centre, having roughly dressed stone voussoirs over, curved timber lintel, and with corrugated-metal clad double doors. Blocked segmental-headed carriage-arch with roughly dressed stone voussoirs over, and blocked square- and segmental-headed openings to the rear elevation (north). Set back from road with gravel forecourt to the south, rubble stone wall to the south-west., and complex of later single-storey farm buildings adjacent to the west. Located a short distance to the east of the roofless remains of Wardstown House (see 40910707), and in the rural landscape to the north-west of Ballyshannon.
This official record and map point do not grant access. Most recorded buildings are privately owned; view them only from public ground unless the owner allows entry.