Add your own picture and explain the route, parking, gates, paths or landmarks that help people find it.
Earn 5 points after the picture is checked and accepted.
Add your photo and local directionsShare what you foundWhat is recorded here
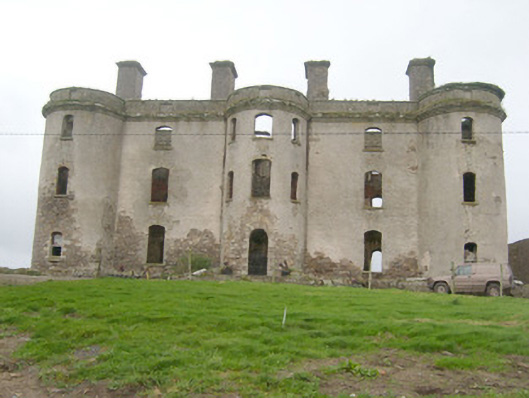
Detached five-bay three-storey over basement with attic level former country house, built 1739 - 40, having full-height bowed projections to the centre and to the outer bays of the main elevation (south), and with full height bowed projection to the centre of the rear elevation (north). Now out of use (since c. 1916), derelict and roofless. Now roof collapsed/removed, formerly double pitched natural slate, having four lime rendered rubble stone chimneystacks (one to either side elevation and two to the centre) with cornice detailing to head. Raised rendered rubble stone parapet with recessed rectangular panels/blind window openings, cut stone coping over, and with moulded cornice at eaves level. Lime rendered random rubble walls with flush cut stone block-and-start quoins to the corners to the rear elevation (north), and with battered walls at ground floor level; brick lining evident to interior. Segmental- headed window with cut stone sills and exposed squared rubble stone rubble voussoirs and with relieving arches over with squared rubble stone voussoirs. Three segmental-headed openings to central bowed projection to the main elevation (south). Window openings to west elevation now blocked-up. Remains of a number of timber sliding sash windows to the rear elevation (north). Segmental-arch-headed door openings with rubble voussoirs and relieving arches. Remains of plaster-work to interior. Set within own grounds with out-buildings to east and modern bungalow to south. Round-headed doorway to central bowed projection to main elevation (south) having roughly dressed squared rubble stone surrounds and voussoirs, and with relieving arch over having roughly dressed stone voussoirs to arch. Flight of cut stone steps (sandstone) and bridge over basement area having rendered rubble stone walls over basement level with cut stone coping over. Interesting interior with former stairwells to the bowed end bays at ground floor level, remains of vaulted circular ceilings with plasterwork to the round rooms to the bowed projections to either end, barrel-vaulted basement level, plasterwork with lugged panels at ground floor level, and with remains of room/chambers to exterior walls at basement level, now blocked. Set back from road in an elevated site to the north-west of Ballyshannon with views over Wardtown Strand and the estuary of the River Erne to the south. Complex of single- and two-storey outbuilding adjacent to the east (see 40910708).
This official record and map point do not grant access. Most recorded buildings are privately owned; view them only from public ground unless the owner allows entry.