Add your own picture and explain the route, parking, gates, paths or landmarks that help people find it.
Earn 5 points after the picture is checked and accepted.
Add your photo and local directionsShare what you foundWhat is recorded here
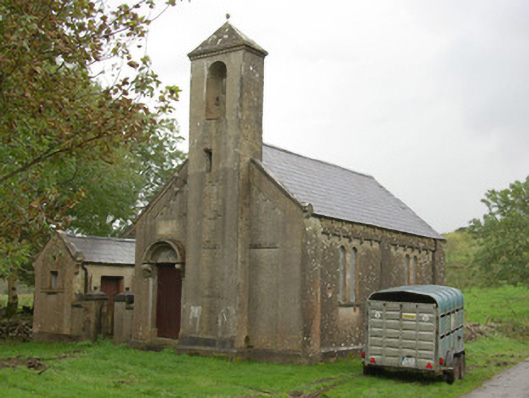
Attached two-bay single-storey gable-fronted former parochial hall, dated 1906, having bellcote over the north gable end (added 1919) crowned with pyramidal coping with detail course and with ball finial over, and with single-storey former Masonic lodge (see 40910416) attached to the west elevation. Pitched natural slate roof having raised verge over the north gable end having kneeler stone detail at eaves level with incised star motifs, cast-iron rainwater goods, and with corbelled eaves course. Roughcast rendered walls over projecting smooth rendered plinth course with smooth rendered ruled-and-lined pilaster strips to the corners and between bays to the west elevation. Smooth rendered eaves course with ‘peg’-type rendered corbels to the north, south and west elevations. Smooth rendered ruled-and-lined strips to the corners of projecting bellcote having rendered stringcourses. Recessed paired round-headed window openings to the west side elevation having continuous stone sill, openings now blocked. Round-headed window opening to the south gable end having leaded stained glass window. Round-headed opening to bellcote at belfry level with remnants of former bell mechanism and pulley system below. Round-headed door opening to the east side of projecting bellcote to the north elevation having flanking fluted pilasters over plinth blocks with corbels over supporting open bed segmental-pediment/hood over. Timber panelled door with stone steps. Plaque over door inscribed ‘Carricknahorna Parochial (overwriting ‘Orange’) Hall A.D. 1906. R. Lowry Architect, D.Corscadden and R. Lowry Builders’. Set slightly back from road with west side elevation aligned along with road-alignment. Rubble stone boundary wall to the rear (south). Located in the rural landscape to the north-east of Ballyshannon and to the south-east of Ballintra.
This official record and map point do not grant access. Most recorded buildings are privately owned; view them only from public ground unless the owner allows entry.