Add your own picture and explain the route, parking, gates, paths or landmarks that help people find it.
Earn 5 points after the picture is checked and accepted.
Add your photo and local directionsShare what you foundWhat is recorded here
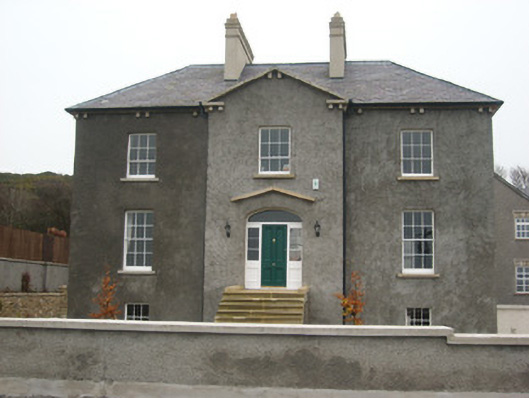
Detached three-bay two-storey over slightly raised basement house, built c. 1850, having central projecting gable-fronted bay to the front elevation (north) and central projecting gable-fronted single-bay return to the rear (south). Extensively altered c. 2007. Hipped natural slate roof (re-slated) having overhanging eaves supported on paired cut sandstone brackets and a central pair of rendered chimneystacks having cut sandstone stringcourses and coping. Cut sandstone coping to central gable-fronted bay forming quasi open bed pediment. Replacement metal rainwater goods. Roughcast rendered walls, recently re-rendered. Square-headed window openings with stone sills and with six-over-six pane timber sliding sash windows at ground floor level to main elevation (north) and six-over-three pane timber sliding sash windows over at first floor level. Six-over-six and six-over-three pane timber sliding sash windows to other elevations. Shallow segmental-headed doorway to central bay, recently installed and formerly a window opening, having modern timber panelled door with sidelights and overlights. Doorway reached up modern flight of cut sandstone steps. Set slightly back from road in own grounds to the south-west of Rossnowlagh and to the north-west of Ballyshannon. Converted detached five-bay two-storey outbuilding and coach house to the rear (south) having projecting gable-fronted two-bay two-storey breakfront to the west end of the front elevation (north). Natural slate roof (recently re-slated) with rendered and cut stone chimneystacks; roughcast rendered walls over smooth rendered plinth; square-headed window openings with replacement window fittings, smooth rendered reveals, some remaining stone sills, and with exposed cut sandstone voussoirs over; square-headed doorway with replacement glazed timber door, smooth rendered reveals, and with exposed cut sandstone voussoirs over; integral segmental-headed carriage-arch to the east end of the front elevation having smooth rendered reveals, exposed cut sandstone surrounds and voussoirs over, and with replacement timber double doors. Flight of cut sandstone steps to the rear giving access from basement level to rear of house to forecourt to north of outbuilding. Single-storey sheds to rear of site. Bounded on road-frontage to the north by rendered boundary walls. Gateway to the north-west comprising a pair of cast-iron gateposts with a modern pair of decorative cast-iron gates.
This official record and map point do not grant access. Most recorded buildings are privately owned; view them only from public ground unless the owner allows entry.