Add your own picture and explain the route, parking, gates, paths or landmarks that help people find it.
Earn 5 points after the picture is checked and accepted.
Add your photo and local directionsShare what you foundWhat is recorded here
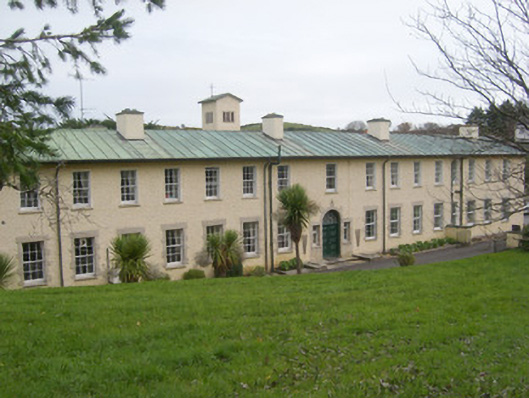
Attached sixteen-bay two-storey rendered Franciscan friary on L-shaped plan, built c. 1950, forming U-shaped plan with attached Catholic chapel (see 40910302) to the north-east. Single-storey blocks to the north-east elevation of the block to the south-west. Open arcade with pitched roof over to the south-east end of courtyard. Now partially also in use as a museum (from 1954). Shallow pitched copper-sheeted roofs with roughcast rendered chimney tacks, ashlar granite coping to gable ends with rendered skew blocks\kneeler stones to eaves, and with copper rain-water goods. Roughcast rendered walls over rock-faced granite plinth course. Square-headed window-openings with ashlar granite sills and with six-over-six pane timber sliding sash windows; ashlar granite block-and-start surrounds to ground floor window openings. Some replacement windows. Full-height round-headed window opening to south-east gable end of block to the south-west having some coloured glass panels. Bowed window opening to north-east elevation of single-storey block to the north-east elevation of block to the south-west. Round-headed doorway to the north-west elevation of block to the north-west having ashlar granite surround with block-and-start detailing over, timber panelled double-doors, spoke fanlight over, and flanking sidelights with replacement windows. Square-headed doorways elsewhere to site. Garden and rockery to internal courtyard. Graveyard to site with gravemarkers of Franciscan friars, nativity grotto to west of site. Set back from road in extensive grounds to the north of Ballyshannon, and a short distance to the south of Belalt Strand, Rossnowlagh. Forested areas to north-west of site.
This official record and map point do not grant access. Most recorded buildings are privately owned; view them only from public ground unless the owner allows entry.