Add your own picture and explain the route, parking, gates, paths or landmarks that help people find it.
Earn 5 points after the picture is checked and accepted.
Add your photo and local directionsShare what you foundWhat is recorded here
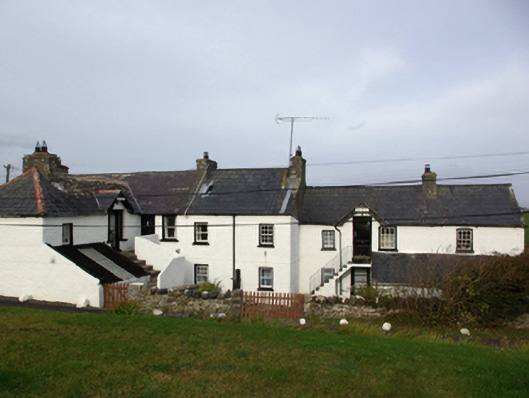
Detached multiple-bay two-storey house on complex-plan, built c. 1800 and extended c. 1860 and 1900, comprising central two-bay two-storey section, adjoining three-bay two-storey section to the east having gable-fronted entrance porch to the front elevation (south) at first floor level reached by an external flight of stairs, and three-bay two-storey section to the west on L-shaped plan having doorway at first floor level reached by external staircase to the front (south). Formerly probably in use as a hotel or guest house. Single-storey extensions with mono-pitched roofs to the south of the block to the east and to the south-east of block to the west. Pitched natural slate roofs to main body of building having rendered chimneystacks; hipped roof to block to the south-west corner having terracotta ridge tiles. Roughcast rendered walls. Square-headed window openings with range of six-over-six, four-over-two, and one-over-one pane timber sliding sash windows, some having exposed sash boxes. Painted stone sills. Square-headed door openings at first floor level to projections in east and the west having replacement doors. Set slightly back from road in own grounds to the east of Belalt Strand, Rossnowlagh. Garden to front (south) and to the north. Metal pump to yard to the south of original central block. Bounded on road-frontage to the south by rubble stone boundary walls having rubble stone coping over. Sited to the north-west of Ballyshannon and to the south-west of Ballintra. Metal vent pipe adjacent to the west.
This official record and map point do not grant access. Most recorded buildings are privately owned; view them only from public ground unless the owner allows entry.