Add your own picture and explain the route, parking, gates, paths or landmarks that help people find it.
Earn 5 points after the picture is checked and accepted.
Add your photo and local directionsShare what you foundWhat is recorded here
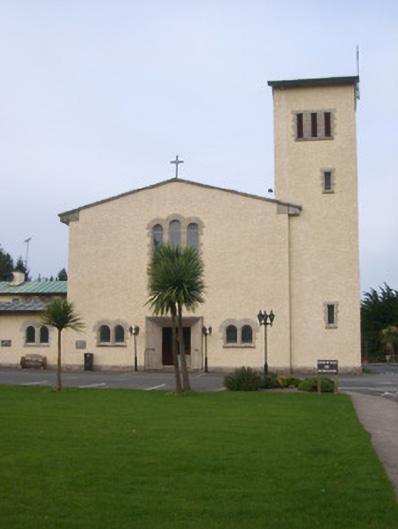
Attached Franciscan chapel associated with Rossnowlagh Franciscan friary (see 40910316), built c. 1952, having double-height six-bay nave with offset bell tower/campanile (on square-plan) attached to the south-east corner of the north-east elevation, shallow chancel to the north-west, single-storey flat-roofed addition to the north-east corner, and with various single-bay single-storey additions to the north-east and south-west elevations. Shallow pitched copper-sheeted roofs with raised ashlar granite coping to the south-east gable end having metal cross finial over gable apex, and with rendered kneeler stones/skew blocks at eaves level. Copper rainwater goods. Shallow pitched copper-sheeted roof to bell tower/campanile having metal Celtic cross finial over to the north east side. Roughcast rendered walls over rock-faced granite plinth. Round-headed window openings to side elevations of nave having ashlar granite block-and-start surrounds, leaded coloured glass windows. Three round-headed window openings to side elevations of chancel (north-east and south-west) having ashlar granite block-and-start surrounds, chamfered ashlar granite sills, leaded coloured glass windows. Three graded round-headed window openings to the entrance gable (south-east), over central doorway, having ashlar granite block-and-start surrounds, chamfered ashlar granite sills, and leaded stained glass windows. Paired round-headed window openings to either side of main doorway to entrance gable (south-east) having ashlar granite block-and-start surrounds, chamfered ashlar granite sills, and leaded windows. Square headed openings to bell tower/campanile having ashlar granite block-and-start surrounds; triple square-headed openings at belfry level having ashlar granite block-and-start surrounds and louvered fittings. Weather glazing to window openings. Central square-headed doorway to the entrance gable (south east) having chamfered ashlar granite surround, and timber panelled double-doors. Gallery to interior over entrance gable (south-east), mosaic tiled floor and shallow segmental plaster ceiling, segmental-headed recesses/niches to either side of altar. Open arcade with pitched roof and round-headed arches to the south-west of church. Set back from road in extensive grounds to the north of Ballyshannon, and a short distance to the south of Belalt Strand, Rossnowlagh. Forested areas to north-west of site, gardens to the south-west.
This official record and map point do not grant access. Most recorded buildings are privately owned; view them only from public ground unless the owner allows entry.