Add your own picture and explain the route, parking, gates, paths or landmarks that help people find it.
Earn 5 points after the picture is checked and accepted.
Add your photo and local directionsShare what you foundWhat is recorded here
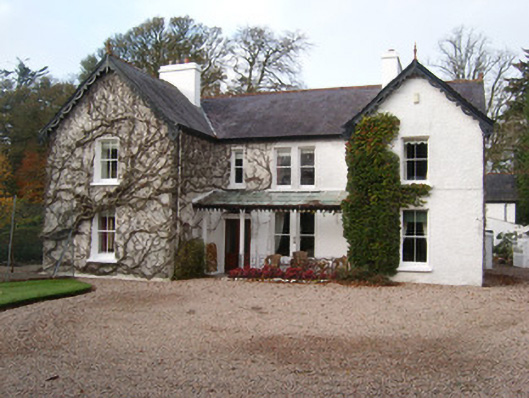
Detached four-bay two-storey house on complex-plan), built c. 1870 and altered c. 1910, having advanced single-bay gable-fronted breakfront to the south-west end of the main elevation (south-west), later advanced single-bay gable-fronted breakfront to the north-east end of the main elevation (south-west), open canopy porch to the centre bays between gabled projections, and with multiple-bay two-storey return to the rear (north-west), Pitched natural slate roofs having terracotta ridge tiles, rendered chimneystacks, cast-iron rainwater goods, with decorative pierced timber bargeboards to the projecting bays having terracotta finials to gable apexes. Mono-pitched glass roof to canopy porch having decorative cast-iron bargeboards and supported on timber columns having chamfered edges. Pebbledashed walls with smooth rendered ruled-and-lined finish to area enclosed by open porch. Square-headed window openings with smooth rendered reveals and with two-over-two pane timber sliding sash windows to advanced bays and one-over-one pane timber sliding sash windows to central section. Some replacement timber casement windows to side and rear elevations. Square-headed doorway to open porch having a pair of replacement timber doors with glazed upper panels, moulded lintel over, and with overlight. Set well-back from road in own grounds to the south of Donegal Town and a short distance to the east of Muckross Strand and Donegal Bay. Mature garden to site with lawned area to front of house (south) and mature trees to site. Complex of outbuildings to the rear (north-west) having pitched natural slate roof with terracotta ridge tiles, roughcast rendered walls, and square-headed openings. Gateway to yard to the rear (north-west) having rendered gate piers (on square-plan) having pyramidal capstones over, and with wrought-iron flat bar gates. Gateway to the south-east/east having a modern pair of rubble stone gate piers (on square-plan) and a modern pair of wrought-iron gates. Long approach avenue to house from the house. Remains of Franciscan friary (RMP DG099-010001-) to the north of site.
This official record and map point do not grant access. Most recorded buildings are privately owned; view them only from public ground unless the owner allows entry.