Add your own picture and explain the route, parking, gates, paths or landmarks that help people find it.
Earn 5 points after the picture is checked and accepted.
Add your photo and local directionsShare what you foundWhat is recorded here
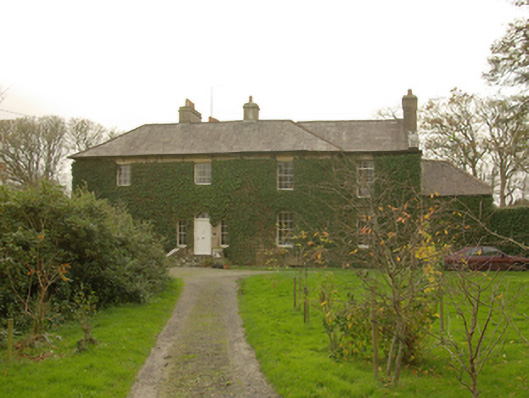
Detached three-bay two-storey over basement former Church of Ireland rectory on L-shaped plan, built c. 1792 and altered c. 1820 and c. 1880, having two-storey with dormer attic level block to the south, single-bay single-storey extension attached to the north end having two-storey extension attached to the north end, and with two-storey canted projection to the west elevation, added c. 1880. Now in use as a private house with two-storey flat-roofed return to the rear, added c. 1950. Hipped natural slate roof with ridge tiles, cast-iron rainwater goods, and with a central pair of rendered chimneystacks having terracotta pots over; single-bay extension to the north end of the entrance block (east) having pitched natural slate roof with raised cut stone coping and rendered chimneystack to the north gable end. Hipped natural slate roof to return to the south having overhanging eaves with paired brackets; hipped natural slate roof to canted projection with paired brackets at eaves level. Square-headed dormer openings to the rear pitch of main block (west); cast-iron rooflights in places. Roughcast rendered walling, now largely obscured by vegetation. Roughcast rendered finish to canted projection at ground floor level with smooth rendered finish over at first floor level, separated by moulded stringcourse. Smooth rendered ruled-and-lined finish to rear elevation of extensions. Square-headed window openings to east elevation having tooled stone sills and with six-over-six and six-over-three pane timber sliding sash windows. Square-headed window openings to the south elevation having tooled stone sills, and with six-over-three pane timber sliding sash windows at first floor level and with central round-headed blind niche to ground floor level flanked to either side by Tripartite/Wyatt-style timber sliding sash windows. Wrought-iron security bars to a number of openings at basement level; two-over-two pane timber sliding sash windows to canted projection to the west. Round-headed door opening to the east elevation having timber panelled door with metal door furniture, fanlight over having intersecting tracery, and having square-headed sidelights having four-over-four pane timber sliding sash windows. Flight of cut stone steps over basement level giving access to door flanked to either side by rendered plinth walls having coping over. Set well back from road in mature landscaped grounds to the south of Donegal Town, and adjacent to the south of the shores of Donegal Bay. Ballintra River to the west of site. Gateway and gate lodge (see 40909922) to the south-east and complex of single- and two-storey outbuildings to the rear (see 40909920). Remains of former walled garden to the north-east. Gateway to the rear of house comprising a pair of squared rubble stone gate piers (on square-plan) having a pair of wrought-iron flat bar gates. Remains of former walled garden to the north-east.
This official record and map point do not grant access. Most recorded buildings are privately owned; view them only from public ground unless the owner allows entry.