Add your own picture and explain the route, parking, gates, paths or landmarks that help people find it.
Earn 5 points after the picture is checked and accepted.
Add your photo and local directionsShare what you foundWhat is recorded here
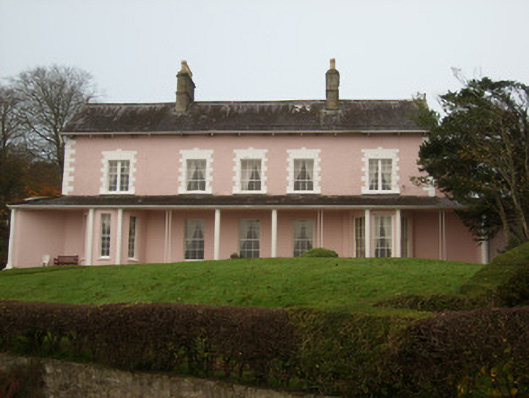
Detached five-bay two-storey house with attic level, built between 1824 and 1826 and altered and extended c. 1895, having continuous open single-storey open veranda to the front elevation (east) with canted bay window openings to the outer bays. Slightly advanced gable-fronted bays to either end of the south elevation having pierced bargeboards and finials over gable apexes; single-storey conservatory with pitched glass roof to centre of south elevation and wide single-bay single-storey five-light canted-bay window to the east end of the south elevation having engaged Doric pilasters between window openings supported moulded cornice over with inset rectangular panels to frieze having vermiculated detailing. Single-bay single-storey entrance porch to the south elevation. Multiple-bay two-storey over basement return to the rear (west) added c. 1895. Now in use as a hotel with various two- and three-storey returns and additions to the rear (west). Pitched natural slate roof to main body of building having a central pair of ashlar chimneystacks with terracotta pots over, slightly overhanging eaves with paired cut stone brackets to eaves, terracotta ridge tiles, and cast-iron rainwater goods. Hipped natural slate roof to veranda supported on circular columns, and having decorative cast-iron verge boards. Roughcast rendered walls at first floor level with smooth render finish at ground floor level/veranda to east elevation. Square-headed window openings at first floor level having raised render block-and-start surrounds, stone sills and with six-over three-pane timber sliding sash windows to central three bays and paired four-over-six pane timber sliding sash windows to the outer bays. Square-headed window openings at ground floor level having six-over-six pane timber sliding sash windows. Square-headed window openings to other elevations having variety of timber sliding sash windows, some paired and tripartite and some with raised rendered surrounds having chamfered reveals. Recessed round-headed door opening, set in vaulted recesses with round-headed niches flanking doorway, having timber panelled door with intersecting tracery to head, and with flight of stone steps. Interesting interior with plaster cornices, carved oak fireplaces, corridors with coffered ceilings, timber panelled shutters, carved timber doors with aedicules, and timber and wrought-iron balustrade to staircase. Set on a private island in Donegal Bay and reached from the mainland by a causeway (see 40909949). Island surrounded by rubble stone boundary wall. Converted outbuilding (see 40909948) to the rear (west). Mature wooded grounds to the rear having remains of former walled garden. Former bathing house (see 40909951) to the south-west tip of island.
This official record and map point do not grant access. Most recorded buildings are privately owned; view them only from public ground unless the owner allows entry.