Add your own picture and explain the route, parking, gates, paths or landmarks that help people find it.
Earn 5 points after the picture is checked and accepted.
Add your photo and local directionsShare what you foundWhat is recorded here
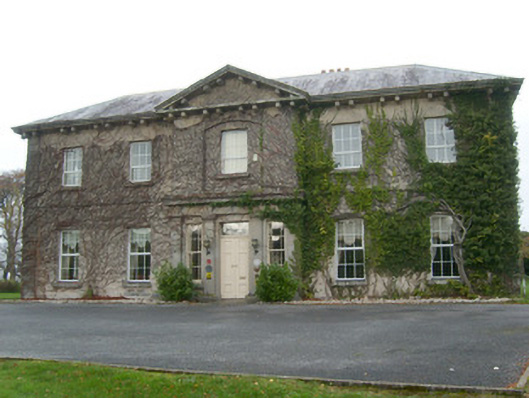
Detached five-bay two-storey country house, built c. 1840 - 45, having central advanced pedimented breakfront to the centre of the main elevation (south-east). Earlier two-storey house and two-storey return to rear (north-west), built c. 1780. Hipped natural slate roof to main entrance block having projecting ashlar eaves course/cornice with paired ashlar brackets, and having a central smooth rendered chimneystacks to the rear pitch (north-west) aligned along with roof ridge. Ashlar coping/cornice over pedimented breakfront with paired ashlar brackets to base. Profiled cast-iron rainwater goods. Pitched natural slate roof to earlier house with hipped natural slate roof to return to the north-west having smooth rendered chimneystacks with terracotta pots over. Smooth rendered ruled-and-lined walls over rubble stone construction with raised (ashlar?) block quoins to the corners and with plain stringcourse at first floor level. Sandstone plinth to base. Walls now largely covered with vegetation. Square-headed window openings with tooled sandstone sills and replacement windows. Central window opening to breakfront at first floor level set in segmental-headed recess. Central square-headed doorway to the main elevation having timber panelled double-doors with brass door furniture, leaded overlight with circular geometric glazing motifs, square-headed sidelights with two-over-two pane timber sliding sash windows with margin glazing bars, and with tripartite ashlar doorcase comprising Tuscan pilasters with laurel wreath motifs over in bas relief to frieze, and supporting moulded ashlar cornice over. Set well back from road in extensive mature landscaped grounds and parkland. Ponds to the south-east and west of the house. Main entrance gateway (see 40909932) and attendant gate lodge (see 40909931) to the east, converted former outbuilding (see 40909930) and walled garden (see 40909952) to the rear (north-west). Located to the north of Ballintra.
This official record and map point do not grant access. Most recorded buildings are privately owned; view them only from public ground unless the owner allows entry.