Add your own picture and explain the route, parking, gates, paths or landmarks that help people find it.
Earn 5 points after the picture is checked and accepted.
Add your photo and local directionsShare what you foundWhat is recorded here
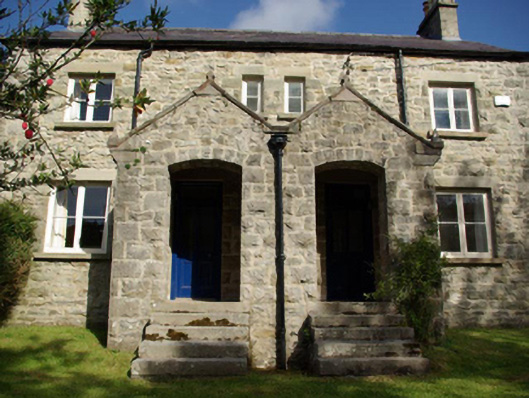
Pair of semi-detached two-bay two storey houses, built c. 1895, having adjoining projecting single-bay single-storey gable-fronted entrance porches to the central bays. Possibly originally built as worker’s houses associated with Fintragh or Fintra House to the south-west, now demolished. Pitched natural slate roof having dressed stone chimneystacks to the gable ends with terracotta pots over, and having cast-iron rainwater goods with decorative hoppers. Cut stone coping/raised verges to the porches having ashlar finials over the gable apexes and with cut stone kneeler stones at eaves level having cut stone pyramidal finials over. Rubble stone construction to the main elevation (south-east); render to the other elevations. Rock-faced block-and-start surrounds to the corners of the main body of the building, and to the projecting porches. Square-headed window openings having cut stone lintels, cut stone sills, and paired timber casement windows. Rock-faced block-and-start surrounds to window openings to the rear; segmental-head window opening to the rear at ground floor level. Shallow segmental-headed openings to front faces of porches having recessed square-headed doorways having timber panelled doors with glazed upper panels and with overlights. Flights of cut stone steps to each doorway. Set slightly back from road in well-maintained grounds to the north-east of the site of Fintragh or Fintra House, and to the west of Killybegs. Single-storey outbuilding to the rear (north-west) having pitched natural slate roof with raised ashlar verges to the gable ends, rubble stone walls with rock-faced block-and-start surrounds to the corners, and square-headed openings with stone lintels over. Two-bay single-storey shed attached to the north-east gable end of outbuilding having mono-pitched corrugated-metal roof, rubble stone walls with rock-faced block-and-start surrounds to the corners, square-headed window opening with stone sill, timber lintel and timber casement window, and with square-headed doorway having timber sheeted door. Modern single-storey addition links original dwellings with outbuildings to the rear. Rubble stone boundary walls to site. Related single-storey with attic level house(s)/former outbuilding located to the north-east (see 40909725).
This official record and map point do not grant access. Most recorded buildings are privately owned; view them only from public ground unless the owner allows entry.