Add your own picture and explain the route, parking, gates, paths or landmarks that help people find it.
Earn 5 points after the picture is checked and accepted.
Add your photo and local directionsShare what you foundWhat is recorded here
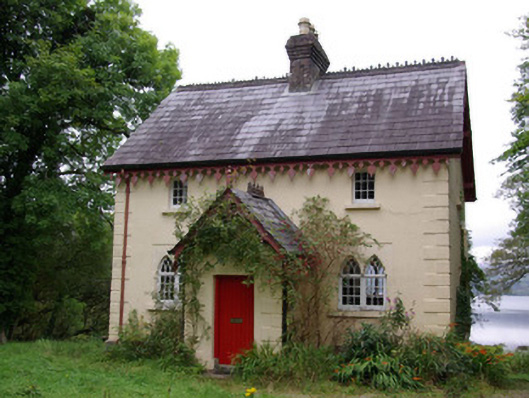
Detached three-bay two-storey over basement (to rear/north-east) former gate lodge associated with Lough Eske Castle (see 40909401), built or rebuilt c. 1860, having projecting single-bay gable-fronted porch to the centre of the front elevation (south-west). Possibly formerly also in use as a boat house, now in use as a private house. Pitched natural slate roof having crested clay ridge tiles, projecting eaves course, decorative timber bargeboards with pendulous drop finials to main elevations (south-west and north-east), central red brick chimneystack with corbelled red brick coping, and with cast-iron rainwater goods. Overhanging bracketed timber eaves to the gable ends (north-west and south-east) having decorative timber bargeboards with carved collar ties and timber finial and timber drop finials. Pitched natural slate roof to projecting porch with crested clay ridge tiles and decorative timber bargeboards with pendulous drop finials to side elevations (north-west and south-east); decorative bargeboards to the front elevation of porch (south-west) having carved collar ties and with timber finial and timber drop finial. Smooth rendered ruled-and-lined walls having rendered plinth to base and with chamfered ashlar block-and-start quoins to the corners of the front elevation (south-west) of the main body of the building, and to the projecting porch. Square-headed multiple-pane timber casement windows at first floor level to main elevation (south-west); paired pointed-arch window openings to ground floor of main elevation (south-west) having rendered heads and with timber casement windows having intersecting timber glazing bars to heads. Tripartite pointed-arch window openings to ground floor of rear elevation, overlooking Lough Eske, having rendered heads and with timber casement windows having intersecting timber glazing bars to heads. Square-headed window openings to the gable ends at first floor level having six-over-six pane timber sliding sash windows; paired pointed-arch window openings to ground floor to gable ends having rendered heads and with timber casement windows having intersecting timber glazing bars to heads. Tooled stone sills throughout. Square-headed door opening to front face of porch having half-chamfered reveals, cut stone plinth blocks and stone step to base, and with replacement timber panelled door. Square-headed doorway to the rear (north-east) at basement level having wrought-iron flat-bar gate. Set back from road adjacent to the shores of Lough Eske to the south-east entrance to Lough Eske Castle (see 40909401). Mature demesne parkland to the north-west. Original gateway to castle now demolished; modern gateway to the north-west.
This official record and map point do not grant access. Most recorded buildings are privately owned; view them only from public ground unless the owner allows entry.