Add your own picture and explain the route, parking, gates, paths or landmarks that help people find it.
Earn 5 points after the picture is checked and accepted.
Add your photo and local directionsShare what you foundWhat is recorded here
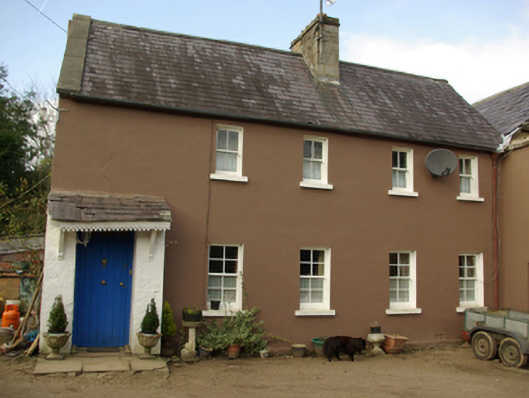
Detached four-bay two-storey house(s) on T-shaped plan, built c. 1820. Extended to the south, c. 1860, with addition of five-bay two-storey block having single-bay single-storey entrance porch attached to the south corner of the east elevation with canopy roof over. Single-bay additions to the east and west gable ends of original building having mono-pitched slate roofs over. Possibly originally in use as workers’ house(s) associated with Lough Eske Castle (see 40909401) to the south. Original building now unoccupied, wing to the south now in use as a private house. Pitched natural slate roof to block to the south having projecting cut stone eaves course, clay ridge tiles, central dressed coursed squared/ashlar sandstone chimneystack and with raised cut stone coping/verge to the south gable end. Pitched natural slate roof to western half of original building to the north having projecting cut stone eaves course, clay ridge tiles, dressed coursed squared/ashlar sandstone chimneystack to the east end; roof to section to the east now collapsed/removed. Some surviving sections of cast-iron rainwater goods. Decorative timber bargeboard and carved timber painted brackets to canopy porch to the south end of block to the south. Smooth rendered walls over projecting stone plinth course. Render failing in places to building to the north exposing rubble stone construction with flush ashlar quoins to the corners. Square-headed window openings to building to the south having stone sills, and with four-over-four pane timber sliding sash windows at ground floor level and two-over-two pane timber sliding sash windows at first floor level. Replacement windows to the south gable end with roundel opening at attic level. Six-over-six pane timber sliding sash windows to the building(s) to the north, some openings now blocked to building to the east end of range to the north. Square-headed doorway to the porch to building to the south having timber panelled door and plain overlight. Set adjacent to road at one of the north-east entrance to Lough Eske Castle (see 40909401). Yard to the east. Rubble stone wall to road-frontage to the north-east and the south-west. Single-storey outbuilding to the south-west having pitched natural slate roof and with rubble stone walls. Gateway to the north-west comprising a pair of stone gate piers (on square-plan having stone coping/capstones over. Single-storey corrugated outbuildings to the south-west.
This official record and map point do not grant access. Most recorded buildings are privately owned; view them only from public ground unless the owner allows entry.