Add your own picture and explain the route, parking, gates, paths or landmarks that help people find it.
Earn 5 points after the picture is checked and accepted.
Add your photo and local directionsShare what you foundWhat is recorded here
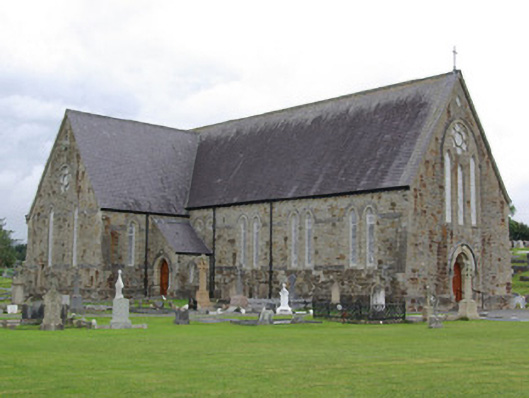
Freestanding double-height Catholic church on cruciform-plan, built 1869 - 71, having four-bay nave to the west, apsidal chancel to the west, two-bay transepts to the north and south, and having a projecting side chapel to either side of chancel. Projecting two-bay single-storey sacristy to the south-west corner, adjoining south elevation of side chapel to the south. Projecting single-bay single-storey entrance porches to the west elevation of transept to the north and to the south, both adjoining nave. Pitched natural slate roofs having corbelled eaves course, cast-iron rainwater goods, moulded kneeler stones to corners, and with wrought-iron cross finial over the west gable apex of nave. Stepped ashlar chimneystack to the south gable end of sacristy having chamfered cut stone coping. Snecked and/or squared rubble sandstone construction having chamfered ashlar plinth course, and with flush slightly rock-faced limestone stringcourses at window sill level and at window head level. Batter to the corners of the west gable end of nave having ashlar quoins. Paired trefoil-headed lancet window openings to side elevations of nave and to the side elevations of side chapels having chamfered ashlar sandstone surrounds and sills, and with diamond-pane cast-iron windows; quatrefoil window openings to side chapels (over paired lancets) having ashlar sandstone surrounds and diamond-pane cast-iron windows. Trefoil-headed lancet window openings to gable ends of transepts (north and south), to chancel and to side elevations of porches having chamfered ashlar sandstone surrounds and sills, and with diamond-pane cast-iron windows; cinquefoil window openings over to gable apexes having cut sandstone surrounds and tracery, and with diminutive quatrefoil window over with cut stone surrounds. Three graded trefoil-headed lancet window openings to west gable end of nave having chamfered ashlar sandstone surrounds and sills, diamond-pane cast-iron windows, cut stone hoodmoulding over, and having multifoil rose window over with cut stone surround and tracery, and diamond-pane cast-iron windows. Trefoil-headed doorway to the centre of the west gable end of nave having moulded and chamfered ashlar sandstone surround with polished red sandstone colonnettes , cut stone hoodmoulding over, and with timber double-doors. Flight of steps to doorway. Pointed-arched doorways to the north elevation of porch to the north and to the south elevation of porch to the south having chamfered ashlar surround, and with timber double doors. Square-headed window and door openings to sacristy having chamfered ashlar sandstone surrounds and replacement fittings. Open cross-braced timber roof to interior; gallery to the west end of nave having decorative timber balustrade/parapet; marble altar; arcades of pointed-arched openings to transepts supported on moulded limestone columns. Interior re-ordered. Set back from road on corner site to the east of Donegal Town. Graveyard surrounding site with collection of mainly twentieth-century gravemarkers, mainly upstanding but some recumbent gravemarkers. Decorative cast-iron railings to some graves. Rubble stone boundary walls to site; gateways comprising squared rubble stone gate piers (on square-plan) having iron gates.
This official record and map point do not grant access. Most recorded buildings are privately owned; view them only from public ground unless the owner allows entry.