Add your own picture and explain the route, parking, gates, paths or landmarks that help people find it.
Earn 5 points after the picture is checked and accepted.
Add your photo and local directionsShare what you foundWhat is recorded here
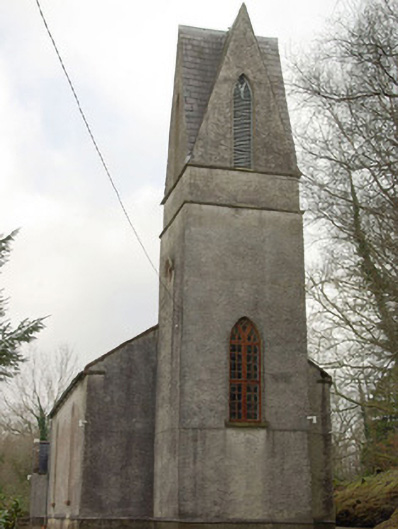
Freestanding Church of Ireland church, built 1846 and extended in 1905, comprising two-bay nave to the east, two-stage tower (on square-plan) to the west having crossed saddlebacked upper storey with gabled faces to all four sides, shallow projecting chancel to the east gable end (added 1905) having vestry attached to the south (added 1905) with projecting single-bay gable-fronted entrance porch to the south, and with modern single-storey boiler house addition to the north side of the nave. Further works (unknown) carried out in 1929. Pitched natural slate roof to main body of building/nave having projecting ashlar eaves course, raised ashlar verge/coping to either end, and with cast-iron rainwater water goods. Pitched artificial slate roofs to later vestry and chancel having raised ashlar copings of the gable ends; cement rendered chimneystack to the vestry. Natural slate roofs to saddleback tower. Roughcast rendered walls over rubble stone construction with smooth rendered plinth course. Ashlar stringcourses to tower, delimitating stages. Pointed-arch window openings to side elevations of nave having smooth rendered reveals, cut stone sills, timber Y-tracery and with multiple-pane timber windows with horizontal pivot opening lights. Triple-light pointed segmental-headed Decorated Gothic window opening to the east gable of chancel having tracery with cusped heads, stone sills, rendered reveals and with leaded coloured glass. Pointed-arched window opening to the west face of tower at first stage level having smooth rendered reveal, stone sill, and replacement window; roundel/oculus opening to the south face of tower at first stage level having cut stone surround with hoodmoulding over; pointed-arched window openings to gabled projections to saddlebacked upper storey having rendered reveals and timber louvered fittings. Square-headed window opening to vestry (east elevation) having smooth rendered reveal, stone sill and with ten-over-on pane timber sliding sash window. Pointed-arched doorway to the north face of tower having rendered reveals, timber double-doors with ornate wrought-iron hinges, and with timber panel over. Pointed-arched doorway to the south face of vestry having rendered reveals, replacement timber door with ornate wrought-iron hinges, timber panel over, and with flight of concrete steps. Timber ceiling supported on open metal trusses having circular motifs to interior; timber gallery to the west supported on metal columns; timber pulpit to the south-east corner; encaustic tiled floor. Located on an elevated site to the south-west corner of Lough Eske, and to the south-east of Lough Eske Castle. Associated Church of Ireland rectory (see 40909420). Gateway to the west comprising a pair of moulded cast-iron gate posts having ball finials over, and with a pair of decorative wrought-iron gates.
This official record and map point do not grant access. Most recorded buildings are privately owned; view them only from public ground unless the owner allows entry.