Add your own picture and explain the route, parking, gates, paths or landmarks that help people find it.
Earn 5 points after the picture is checked and accepted.
Add your photo and local directionsShare what you foundWhat is recorded here
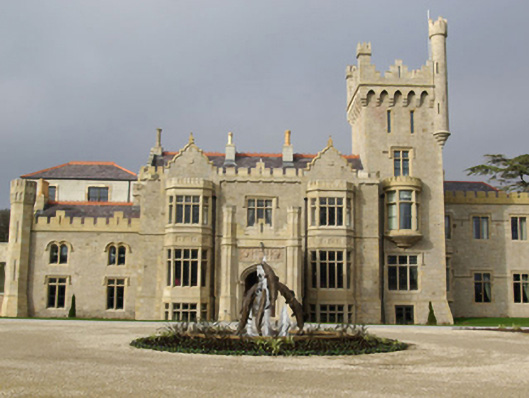
Detached multiple-bay two- and three-storey over basement castellated country house/castle on complex irregular plan, built between 1859 – 61 and extended in 1914, having central three-bay two-storey block with central projecting single-bay single-storey castellated entrance porch with castellated corner turrets; single-bay two-storey over basement castellated canted-bay window openings to either side of porch; recessed single-bay four-storey over basement castellated tower (on square-plan) attached to the north-east side of central block having base batter, castellated bartizan to the north-east corner and with single-bay castellated bowed oriel windows to the front face (south-east) at first floor over basement level, and at ground floor level to the north-east face; recessed three-bay two-storey castellated ballroom block attached to the north-east side of the tower (built 1914) having single-bay single-storey castellated canted bay window at ground floor level to the north-east side elevation; and having two-bay two-storey castellated block/wing attached to the south-west side of the central block having full-height castellated tower (on octagonal-plan) with battered base attached to the south-west corner. Castle destroyed by fire in 1939 and unoccupied and derelict until c. 2007. Now rebuilt (2007) and in use as a hotel with multiple modern extensions to the rear (north-west) and to the south-west elevation. Replacement pitched natural slate roofs to central block and to recessed block to the south-west, hidden behind castellated ashlar sandstone parapets, having crested terracotta ridge tiles, raised stepped ashlar sandstone verges to the gable ends, and with ashlar sandstone chimneystacks with chimneystacks to south-west gable ends having barley sugar/twisted moulded sandstone chimneypots over, and modern rendered chimneystacks with barley sugar/twisted moulded terracotta pots over. Ashlar sandstone curvilinear Flemish-style gables over canted bay openings to central block having ashlar coping, moulded cut stone finials over, and with cut sandstone date plaques incised ‘1621’. Ashlar sandstone Irish-style castellated or crow-stepped parapets to tower with ashlar sandstone castellated corner finials (on square-plan) and with moulded ashlar sandstone machicolations having moulded sandstone stringcourse over. Hipped replacement natural slate roof to recessed ballroom block to the north-west, hidden behind castellated parapet, having terracotta ridge tiles. Pitched replacement natural slate roof to porch, hidden behind ashlar sandstone parapet with Irish-style castellations or crow-stepped parapets. Concealed replacement rainwater goods. Snecked and/or coursed tooled ashlar sandstone construction having smooth ashlar sandstone quoins to the corners; moulded ashlar sandstone stringcourses at ground floor and first floor level to central block, and to canted bay windows; recessed carved ashlar sandstone panels to canted bay windows at second floor level having quatrefoil motifs. Ashlar sandstone construction to porch with carved ashlar sandstone panel over doorway having three carved armorial crests/coats-of-arms in bas relief,; recessed trefoil-headed panels to ashlar corner turrets of porch, carved ashlar sandstone pilasters to side elevations of porch (north-west and south-east). Mainly paired square-headed window openings having chamfered ashlar sandstone surrounds, chamfered ashlar sandstone mullions and transoms, chamfered ashlar sills, and with replacement metal-framed windows. Five-light window openings to canted bays, three-light window openings to bowed oriel windows. Ashlar hoodmouldings over window openings to recessed blocks/wings and to tower; paired Tudor-arched window openings to recessed block to the south-west at first floor level. Tudor-arched doorway to the front face of porch (south-east) having staged ashlar sandstone surround with engaged colonnettes to reveals’ having carved capitals over with foliate motifs and moulded plinth blocks to base, cut stone step, hoodmoulding over, and with replacement timber double-doors; flight of cut stone steps to interior of porch. Set back from road in extensive mature wooded and landscaped grounds to the south-west corner of Lough Eske, and to the north-east of Donegal Town. Mature parkland to the south and wooded grounds to the west and the south-west. Modern gravel forecourt to the south-east. Associated outbuildings to the rear (see 40909413), walled garden to the north-east (see 40909414), gate lodges to the east (see 40909417) and to the south/south-west (see 40909410), memorial cross to the east (see 40909416), and two-storey building to the north (see 40909414). Rubble stone boundary wall to estate, now largely ruinous. Remains of earlier castle in grounds to the east (RMP DG094-005006-).
This official record and map point do not grant access. Most recorded buildings are privately owned; view them only from public ground unless the owner allows entry.