Add your own picture and explain the route, parking, gates, paths or landmarks that help people find it.
Earn 5 points after the picture is checked and accepted.
Add your photo and local directionsShare what you foundWhat is recorded here
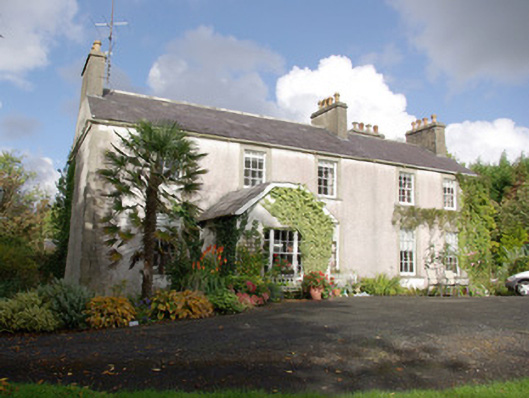
Detached five-bay two storey over basement former Church of Ireland rectory, built in 1816 and extended c. 1830 and c. 1860, having projecting single-bay single-storey porch to the front elevation (south) and various two- and three-storey/two-storey over basement extensions and returns to the rear (north). Originally a three-bay two-storey house with two-bay two-storey extension attached to the east gable end, built c. 1830. Pitched natural slate roof with ridge tiles, some surviving sections of cast-iron rainwater goods, and having three-rendered chimneystacks to the main block of building (one to either gable end and one offset to the east side of centre), and one rendered chimneystack to the rear return to the north-east corner. Natural slate roof to projecting porch. Roughcast rendered walls with flush dressed ashlar block-and-start quoins to the corners of the main body of building. Smooth rendered plinth course in places to the rear elevation (north). Square-headed window openings with plain flush ashlar surrounds, cut stone sills, and with six-over-six pane timber sliding sash windows, diminishing in size towards to the front elevation. Tripartite/Wyatt-style timber sliding sash window to the front face of porch (south) having central six-over-six pane timber sliding sash window. Variety of window fittings to the rear including various sliding sash windows, metal-framed lattice window, and round window openings. Square-headed door opening to east side of porch having timber panelled double-doors and stone threshold; cast-iron railings with fleur-de-lys finials over to the east side of platform/bridge over basement serving door. Set back from road in own mature grounds to the north-east of Mountcharles and to the west of Donegal Town. Sited on elevated landscaped site with views over Donegal Bay to the south. Complex of two- and single-storey outbuildings arranged around a gravel courtyard to the rear (north) having pitched natural slate roofs, painted rubble stone walls, square-headed openings with timber sash windows and battened timber doors and loading doors. Gateway to south-west corner of courtyard of outbuildings giving access to rear of house comprising a pair of gate piers (on square-plan) having a pair of decorative cast- and wrought-iron gates with quatrefoil motifs. Main entrance gateway to the west of house comprising a pair of roughcast rendered gate piers (on square-plan) having terracotta or carved sandstone urn finials over, and with a pair of wrought-iron gates with spear finials over. Sundial to garden to the south of house; gazebo, post 1907 to the east. Gateway to the east of house comprising a pair of stone gate piers having cast-iron gates (not viewed). Remains of small walled garden (on /sub-rectangular plan) to the south-east of house, now heavily overgrown, having rubble stone walls.
This official record and map point do not grant access. Most recorded buildings are privately owned; view them only from public ground unless the owner allows entry.