Add your own picture and explain the route, parking, gates, paths or landmarks that help people find it.
Earn 5 points after the picture is checked and accepted.
Add your photo and local directionsShare what you foundWhat is recorded here
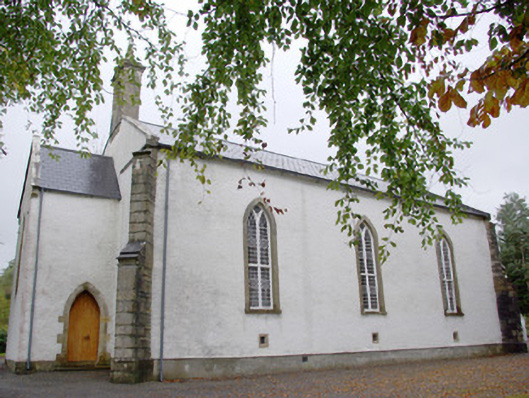
Freestanding Church of Ireland church, built c. 1829 – 30 and remodelled in 1891, comprising a three-bay nave, shallow projecting chancel to the north-east, added c. 1891, having single-storey vestry attached to the north-west, double-height single-bay gable-fronted porch to the south-west gable, and having cut stone (granite?) bellcote to the south-west gable end of nave having moulded cut stone cornice and with cut stone pinnacle finial over. Modern single-storey boiler room attached to the north-west corner, and having single-bay single-storey toilet extension attached to the north-west corner of porch projection to the south-west corner. Pitched artificial slate roofs having raised ashlar sandstone coping/verges to the gable ends with moulded kneeler stones at eaves level; projecting cut stone eaves course and cast-iron rainwater goods. Cut stone covers to drains. Single-pitched artificial slate roof to vestry having raised ashlar sandstone verge to the north-east end with moulded kneeler stone at eaves level. Roughcast rendered painted walls over recessed smooth rendered plinth course, and with diagonally-set, stepped clasping coursed sandstone buttresses to the corners of the nave having ashlar coping over. Pointed-arched window openings to the side elevation of nave (north-west and south-east) having ashlar sandstone surrounds, ashlar sandstone sills, and with timber Y-tracery windows with leaded/cast-iron multi-paned windows. Three graded pointed-arched window openings to the chancel gable having chamfered ashlar sandstone surrounds, chamfered ashlar sandstone sills, and leaded stained glass windows. Pointed-arched window opening to the south-west face of porch projection having ashlar sandstone surround and leaded glass. Pointed-arched doorway to the south-east elevation of porch projection having chamfered ashlar sandstone block-and-start surround, and timber door. Square-headed doorway to the north-west elevation of vestry having chamfered ashlar sandstone block-and-start surround, and timber door with decorative wrought-iron hinge detailing. Gallery to the south-west end supported on timber columns, and having raked pine parapet/balustrade. Mosaic tiled floor with cast-iron heating vents; open timber roof structure; timber pews and lectern. Marble font. Smooth plastered walls with marble war memorials/dedications affixed. Carved stone head (DG093-008----) to interior, probably from a doorway or window of earlier church and depicting a bishop/ecclesiastical figure, probably moved from the former parish church (now ruinous) to the south-west at Eddrim (see (DG099-001001-). Set back from road in own grounds to the north-west of Donegal Town, and to the north-east of associated Church of Ireland rectory (see 40909305). Rendered boundary wall to road-frontage to the north-west; rubble stone boundary walls to other boundaries. Gateway to the north-west comprising a pair of rendered gate piers (on square-plan) having replacement metal gates.
This official record and map point do not grant access. Most recorded buildings are privately owned; view them only from public ground unless the owner allows entry.