Add your own picture and explain the route, parking, gates, paths or landmarks that help people find it.
Earn 5 points after the picture is checked and accepted.
Add your photo and local directionsShare what you foundWhat is recorded here
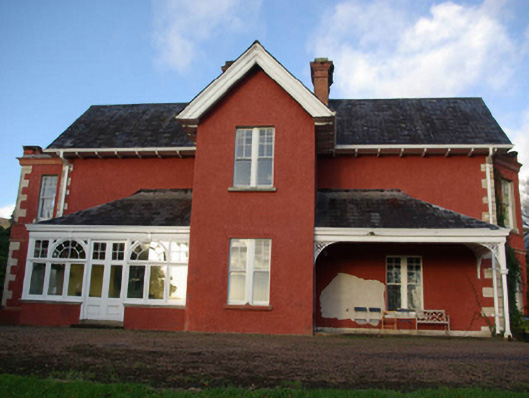
Detached two-storey house on complex irregular-plan, built c. 1835 and altered c. 1880, comprising three-bay two-storey entrance block to then north-east corner having central gable-fronted single-bay projection with two-storey canted bay window, recessed bay adjacent to the south-east having open wrought- and cast-iron veranda/porch with decorative cast-iron column and pierced cast-iron spandrels; central single-bay gabled breakfront to the south-east elevation having open porch to the north-east side (see above) and single-storey timber conservatory/sunroom to the south-west; long multiple-bay return to the north-west having gabled breakfronts and two-storey box bay window, and with open Victorian arcade to the rear (north-east) with cast-iron columns and decorative spandrels. Later in use as a holiday home, now in use as a private house. Pitched natural slate roofs, hipped to porch and conservatory, having brick chimneystacks, wide overhanging timber eaves (in places) having timber brackets, timber bargeboards to gables, and some remaining sections of profiled cast-iron rainwater goods. Flat roof and decorative parapet with moulded coping and moulded brick cornice to canted window opening to north-east elevation, flat roof to first floor over open arcade to rear elevation of return. Roughcast rendered finish over rubble stone construction with flush ashlar block-and-start quoins to the corners. Mainly square-headed window openings, some paired and in tripartite arrange, having stone sills and with variety of differing multiple-over-one pane timber sliding sash windows. Number of lancet window opening to main return at ground floor level having timber sliding sash windows. French doors and a number of spoked motifs to heads of number of windows to sunroom. Some timber casement windows to main return. Square-headed door opening to porch having paired glazed timber panelled doors with multiple-pane overlights. Interesting interior with decorative plaster ceiling cornices, wooden floors, timber panelling to walls, carved wooden staircase, ‘courting seat’ in sunroom, decorative cut stone fireplace to drawing room ( replica of seventeenth-century fireplace?), recessed alcove and cast-iron fireplace to dining room, and with exposed timber ceiling beams to return. Set well back from road in extensive mature wooded and landscaped grounds to the north/north-west corner of Lough Eske and to the north-east of Donegal Town. Courtyard to the rear (north-west) having complex of two outbuildings (see 40908505), garden to the south-west having glasshouse, gate lodges to the north-west (see 40808503) and to the south (see 40808510), and main gateway to the north-west (see 40808511). House approached by fountain located in grounds to rear (formerly in courtyard).
This official record and map point do not grant access. Most recorded buildings are privately owned; view them only from public ground unless the owner allows entry.