Add your own picture and explain the route, parking, gates, paths or landmarks that help people find it.
Earn 5 points after the picture is checked and accepted.
Add your photo and local directionsShare what you foundWhat is recorded here
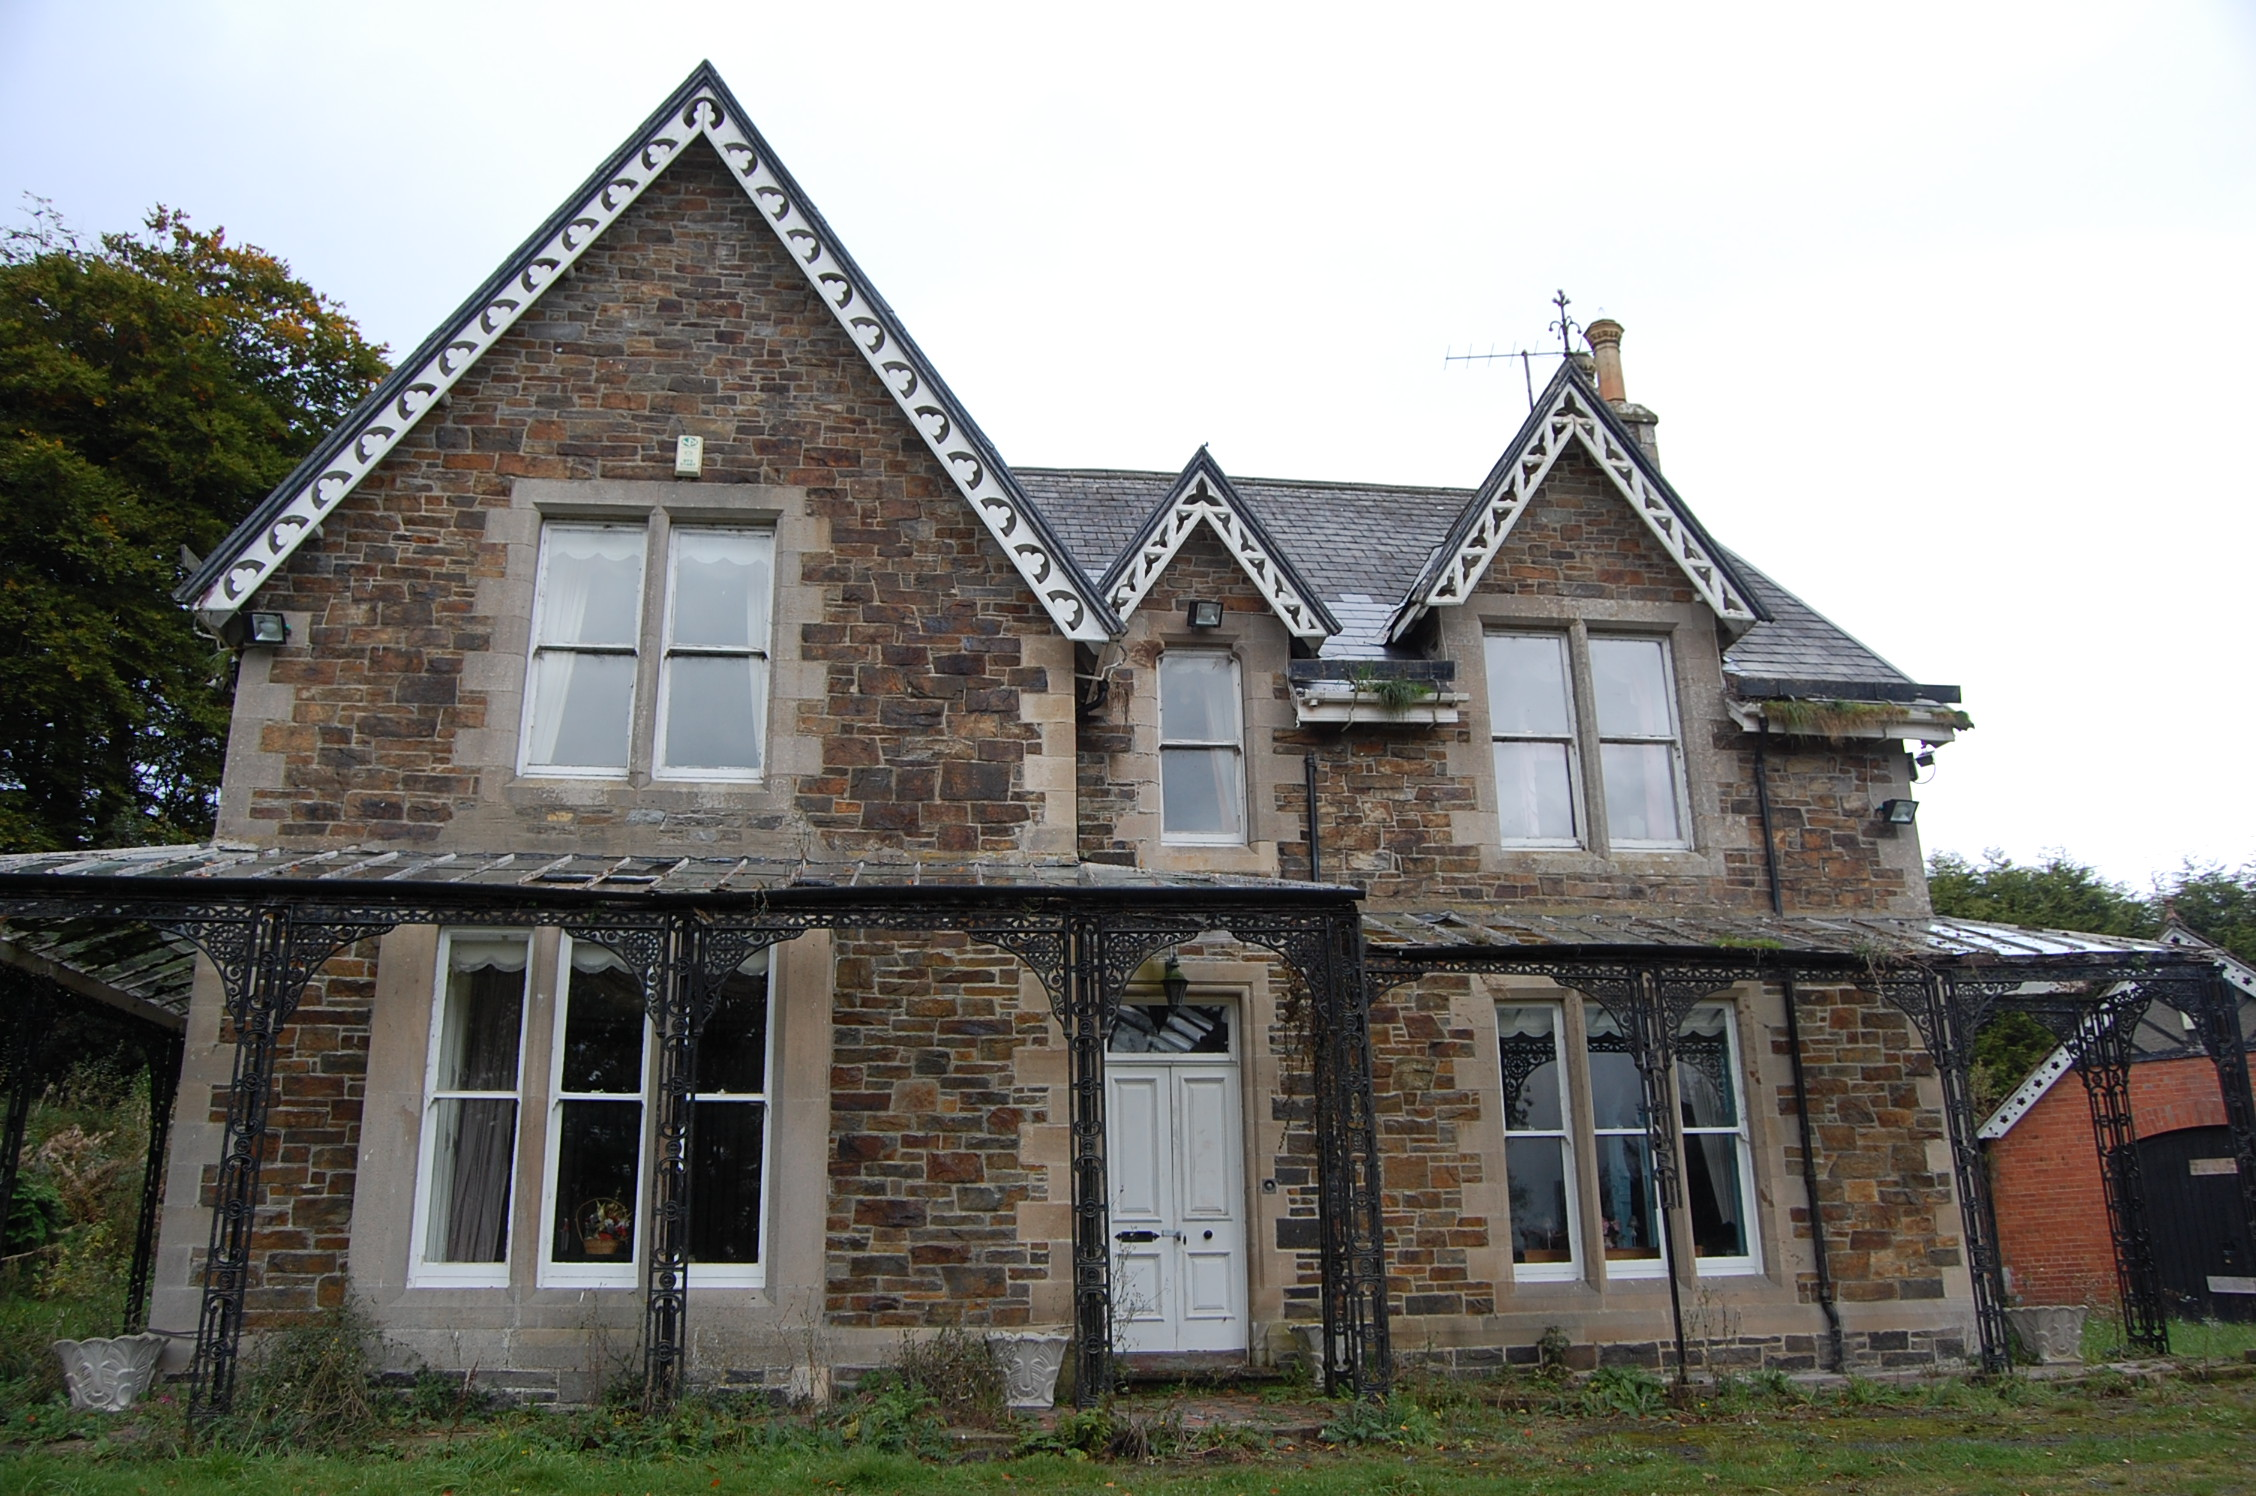
Detached three-bay two-storey irregular-plan house, built c.1890, having projecting gabled bay to southwest end of front elevation, gabled side elevations, that to southwest projecting, single-bay addition to rear of southwest end of house, and two-storey and single-storey extensions to rear. Veranda to ground floor of front and southwest elevations and to part of northeast elevation. Pitched slate roof with overhanging eaves, half-dormers to front (with bronze finial to one) and additional bay, decoratively pierced timber bargeboards to gables, replacement rainwater goods, and coursed rubble sandstone chimneystacks with ashlar quoins, chamfered rendered copings and polygonal clay pots. Lean-to glazed roof to veranda, supported on decorative cast-iron frame and columns. Snecked and coursed rubble sandstone walls with plinth course and tooled ashlar quoins. Square-headed openings with one-over-one pane timber sliding sash windows, openings to end bays of front elevation being double to first floor front and triple to ground floor, and paired to side elevations, with chamfered stone block-and-start surrounds; shoulder-arch opening to first floor of entrance bay with moulded surround, and windows generally paired elsewhere, all with integral sills. Timber panelled double-leaf door with overlight. Detached two-bay single-storey garage to rear with double-pitched slate roof on overhanging eaves with timber bargeboards similar to house, cast-iron rainwater goods, red brick walls with decorative panelling to pediments of gables, and segmental-arch vehicular entrances with timber battened doors.
This official record and map point do not grant access. Most recorded buildings are privately owned; view them only from public ground unless the owner allows entry.