Add your own picture and explain the route, parking, gates, paths or landmarks that help people find it.
Earn 5 points after the picture is checked and accepted.
Add your photo and local directionsShare what you foundWhat is recorded here
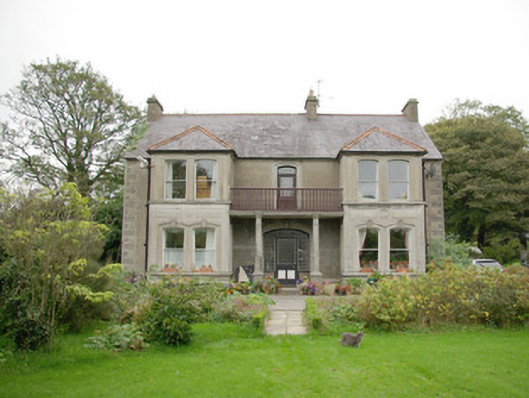
Detached three-bay two-storey house, built or rebuilt c. 1880 and remodelled c. 1910, having projecting full-height box bays to either end of main elevation (south-west), central open porch to main elevation (south-west) having a pair of columns and with balcony over with open timber balustrade\parapet, and with two-storey return to the rear (north-east). Now also in use as a guest house. Pitched natural slate roofs to main body of building having terracotta ridge tiles, ornamental profiled cast-iron rainwater goods with decorative brackets, projecting rendered eaves course, and with three rendered chimneystacks (one to either gable end, and one offset to the south-east of centre). Hipped natural slate roofs over box bay windows with terracotta ridge tiles, hipped natural slate roof to return. Smooth rendered ruled-and-line walls over moulded smooth rendered plinth with raised rendered block-and-start quoins with moulded surrounds and with pebbled decoration. Smooth rendered cement finish to box bay windows having decorative moulded plinths to base, moulded render pilaster strips to corners, and with decorative moulded render panels over ground floor openings having central circular motif flanked to either side by rectangular panels with curved inner faces. Paired segmental-headed window openings to box bay windows having rendered architrave surrounds and with one-over-one pane horned timber sliding sash windows; vermiculated keystone detail and continuous sills supported on render blocks with fielded faces to ground floor openings. Square-headed window openings with replacement fittings to rear and to return. Central recessed segmental-headed door opening to open porch having rendered architrave surround with keystone detail over, half-glazed timber door flanked by Arts and Crafts-style leaded sidelights over render stallrisers with architraved panels, and with Arts and Crafts-style leaded overlight. Segmental-headed doorway to balcony over main doorway having render architraved surround and replacement door. Moulded cornice to balcony over porch supported on rendered Doric-type columns (on circular-plan) over rendered pedestals with render architraves. Set back from road in extensive mature landscaped grounds to the north-east of Castlefinn. Garden to the west and south-west of site. Long approach avenue to house from the north-west and west.
This official record and map point do not grant access. Most recorded buildings are privately owned; view them only from public ground unless the owner allows entry.