Add your own picture and explain the route, parking, gates, paths or landmarks that help people find it.
Earn 5 points after the picture is checked and accepted.
Add your photo and local directionsShare what you foundWhat is recorded here
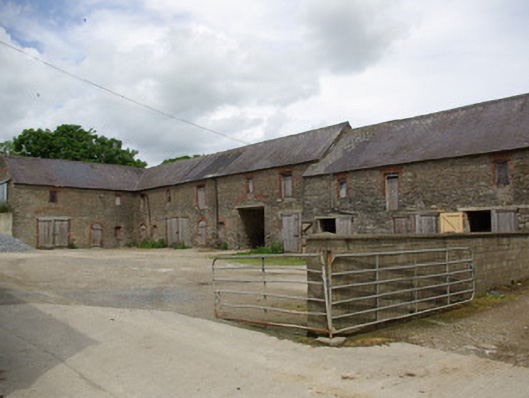
Complex of multiple-bay two-storey outbuildings on L-shaped plan associated with Berwick or Liscooly Hall (see 40907924), built c. 1800 and extended c. 1860. Original building to the extreme east, majority of buildings to the west later additions, c. 1860. Pitched natural slate roofs with clay ridge tiles, remaining sections of cast-iron rainwater goods, and with projecting stone eaves courses. Rubble stone walls with remnants of render surviving in places including to the east gable end. Mainly square-headed window openings (some segmental-headed openings) having red brick surrounds and voussoirs, and battened timber fittings. Loop hole openings in places. Mainly square-headed doorways and loading bays having red brick surrounds and voussoirs, and battened timber doors. Square-headed carriage-arches, some with brick surrounds and red brick relieving arches over, having battened timber double doors. Integral carriage-arch to centre of main block. Set back from road in own grounds to the rear of Berwick Hall, and to the south of Liscooly crossroads, and a short distance to the north of Liscooly Bridge (see 40907919).
This official record and map point do not grant access. Most recorded buildings are privately owned; view them only from public ground unless the owner allows entry.