Add your own picture and explain the route, parking, gates, paths or landmarks that help people find it.
Earn 5 points after the picture is checked and accepted.
Add your photo and local directionsShare what you foundWhat is recorded here
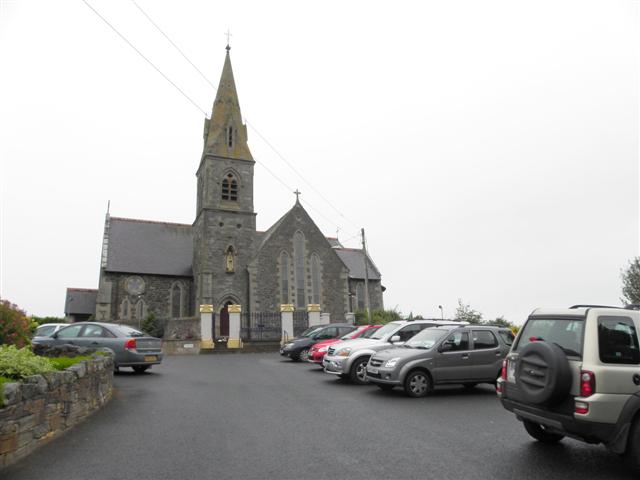
Freestanding gable-fronted double-height Catholic church on cruciform-plan, built in 1867-8 with tower and spire completed in 1891, having gable-fronted three-bay nave to west, gable-fronted transepts to the north and south, apsidal chancel (on semi-circular plan) to the east, gable-fronted side chapels to the north and south sides of chancel, two-stage tower (on square-plan) attached to the south-west corner of transept to the south having broached ashlar spire over (on octagonal-plan) with gable-fronted lucarnes to the cardinal faces, and with single-bay single-storey gable-fronted porch to the west gable end of nave. Three-bay single-storey sacristy to the north side of chancel. Pitched natural slate roofs with decorative pierced terracotta ridge combs\tiles, raised ashlar coping to gables ends with cut stone kneeler stones at eaves level, cut stone eaves courses, cast-iron rainwater goods, and with cut stone Celtic cross finials over gable apexes; conical natural slate roof to chancel with wrought-iron Celtic cross finial over. Cut stone chimneystack (on octagonal-plan) to the gable apex of side chapel to the north. Ashlar construction to spire having flush sandstone stringcourses, cut sandstone finial over with wrought-iron Celtic cross finial, wrought-iron finials to gable-fronted lucarnes, and with circular perforations with triangular cut stone hoodmouldings over with wrought-iron finials above. Randomly coursed rubble stone walls with flush ashlar sandstone block-and-start quoins to the corners; clasping tapered ashlar corner buttresses to the west end of nave and to porch to the west having feathered ashlar coping over. Coursed and squared rubble stone construction to tower having flush ashlar sandstone block-and-start quoins to the corners, clasping steeped ashlar corner buttresses to the south-west corner with feather ashlar sandstone coping over, and with moulded sandstone hoodmouldings delineating stages. Cusped statue niche to the south face of tower, over main doorway, having gable-fronted cut stone hood over with moulded sandstone finial over to gable apex, ashlar surround, and with statue of St. Columba. Cusped pointed-arched window openings having hammered and chamfered ashlar sandstone surrounds, and leaded stained\coloured glass windows. Three graded cusped pointed-arched window openings to west gable end of nave and to the gable ends of transepts having hammered and chamfered ashlar sandstone surrounds, and leaded stained\coloured glass windows; paired cusped pointed-arched window openings to chancel and to east elevations of side chapels having hammered and chamfered ashlar sandstone surrounds, and leaded stained\coloured glass windows. Cinque-foil window openings to west end of side elevations of nave having hammered and chamfered ashlar sandstone surrounds, and leaded stained\coloured glass windows. Modern weather glazing to window openings. Round window openings to tower at first stage level, and beneath gable apexes to transepts and side chapels having hammered and chamfered ashlar sandstone surrounds; pointed-arched window openings to tower at belfry level having paired pointed-arched openings with slate louvers, quatrefoil motifs over, chamfered ashlar sandstone surrounds with ashlar plate tracery, and with cut stone hoodmoulding over. Pointed-arched openings to lucarnes to spire having slate louvers. Square-headed window and door openings to sacristy having hammered and chamfered ashlar sandstone surrounds, replacement fittings, and with metal security bars to the window openings. Cusped pointed-arched door opening to the south face of tower having stepped hammered and chamfered ashlar sandstone surround, hoodmoulding over with label stops, and timber panelled double-doors. Square-headed doorway to the south face of porch having modern timber double doors. Interior with timber boarding to cruck-truss roof structure, ashlar columns and stucco chamfered pointed-arches to side chapels. Set back from road in an elevated site to the south-east of Castlefinn, adjacent to the border with County Tyrone to the east, and adjacent to the south of the River Finn. Graveyard to the north having collection of nineteenth and twentieth-century gravemarkers. Detached plant room to the north-east of church having pitched natural slate roof, rendered walls, and square-headed openings. Rubble stone boundary walls to site. Main gateway to the south of church comprising four cut stone gate piers (on square-plan) having cut stone coping over with gabled faces having foliate decoration, moulded cut stone plinths, and with cast-iron gates and double gates. Carpark to the east.
This official record and map point do not grant access. Most recorded buildings are privately owned; view them only from public ground unless the owner allows entry.