Add your own picture and explain the route, parking, gates, paths or landmarks that help people find it.
Earn 5 points after the picture is checked and accepted.
Add your photo and local directionsShare what you foundWhat is recorded here
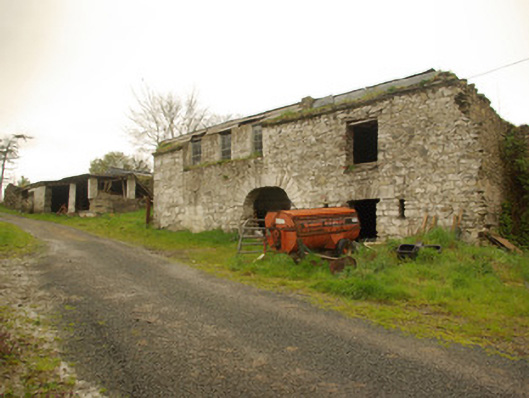
Complex of single- and two-storey outbuildings to the rear (north) of Killygordon House (see 40907819), built c. 1780 and c. 1860 and possibly containing earlier fabric. Now mainly out of use with remains of other former outbuildings to site. Detached four-bay two-storey outbuilding to the north of house, formerly part of a larger building (east end now truncated). Mono-pitched corrugated-metal roof, originally pitched natural slate, having projecting cut stone eaves course. Partially limewashed rubble stone walls with flush squared and dressed quoins to the corners to the west end. Smooth rendered sections between window openings at first floor level. Square-headed window openings at first floor level, probably later additions, having six-over-six pane timber sliding sash windows; loophole openings at ground floor level to the east end of the front elevation (south). Square-headed door opening to the east end of the main elevation (south) having battened timber door, and with roughly squared rubble stone voussoirs over; blocked square-headed doorway to the west end of the main elevation having roughly squared rubble stone voussoirs over. Central segmental-headed carriage-arch having roughly dressed and squared rubble stone voussoirs. Detached three-bay single-storey outbuilding to the north-east of house having pitched corrugated-metal roof with projecting stone eaves course, partially limewashed rubble stone walls with roughly squared rubble stone quoins to corners, square-headed window opening with timber lintel and recessed cut stone sill, and with two segmental-headed carriage-arches (one now infilled with rubble stone having square-headed window opening) having roughly dressed and squared rubble stone voussoirs over. Detached single-bay single-storey outbuilding to site having pitched replacement corrugated-metal roof with stone eaves course, limewashed rubble stone walls with flush roughly dressed quoins to the corners, and with square-headed window and door openings with remains of timber fittings. Set back from road in own grounds a short distance to the north-east of Killygordon, and to the River Finn. Located to the rear (north) of Killygordon House (see 40907819) with remains of walled garden (on rectangular-plan) to the north having rubble stone boundary walls. Remains of numerous ruinous former outbuildings and ancillary structures to site including possible remains of earlier house\and or bawn to site (see RMP DG078-023003-/DG078-023004-).
This official record and map point do not grant access. Most recorded buildings are privately owned; view them only from public ground unless the owner allows entry.