Add your own picture and explain the route, parking, gates, paths or landmarks that help people find it.
Earn 5 points after the picture is checked and accepted.
Add your photo and local directionsShare what you foundWhat is recorded here
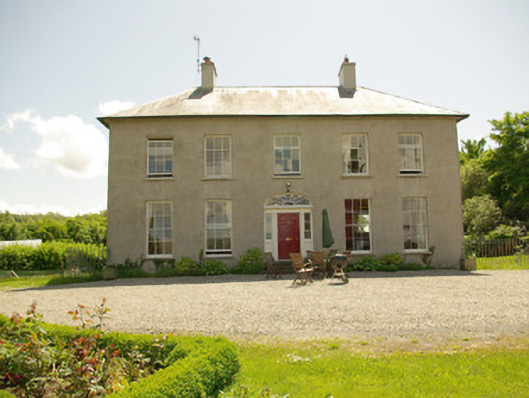
Detached five-bay two-storey over basement (to rear) country house, built c. 1840, having projecting single-bay single-storey gable-fronted porch to the south-west side elevation at basement level, and with single-bay box bay oriel window to the rear elevation (south-east) at ground floor level. Hipped natural slate roof (purple slates, Bangor blue) with projecting cut stone eaves course, some surviving sections of profiled cast-iron rainwater goods, and with a central pair of rendered chimneystacks. Pitched natural slate roof to porch and mono-pitched natural slate roof to box bay oriel. Roughcast rendered walls. Square-headed window openings to the front elevation having cut stone sills, and with six-over-six pane timber sliding sash windows at ground floor level and three-over-six pane timber sliding sash windows over at first floor level. Square-headed window openings to other elevations having a variety of six-over-six and three-over-six pane timber sliding sash windows; central round-headed window opening to the rear elevation at first floor level, lighting stair hall, having six-over-six-pane timber sliding sash window with radial spoked head. Paired six-over-six-pane timber sliding sash window to box bay oriel window having central timber mullion. Timber shutters to window interiors. Central segmental-headed doorway to the front elevation (north-west) having timber panelled door flanked by three-pane sidelights over timber stallrisers, engaged Doric or Tuscan columns\pilasters supporting entablature over having dentilated cornice, and with spider’s web fanlight over. Central segmental-headed doorway to the rear elevation (south-east) at basement level having timber door with spider’s web fanlight over. Duplicate fanlight over hall within timber stairs with spiral post and plain square-section timber balusters, timber panelled doors with architraves. Metal railings to side elevation (south-west and north-east) masking basement level. Set well back from road in extensive mature landscaped grounds to the south-east of Stranorlar\Ballybofey. Mature trees and shelter belts to site; gravel forecourt to house, ornamental planting. Main gateway to the north-west at start of long approach avenue comprising a pair of roughcast rendered gate piers (on square-plan) having cut stone coping over with cut stone globe finials over, and with a pair of metal (wrought-iron?) gates.
This official record and map point do not grant access. Most recorded buildings are privately owned; view them only from public ground unless the owner allows entry.