Add your own picture and explain the route, parking, gates, paths or landmarks that help people find it.
Earn 5 points after the picture is checked and accepted.
Add your photo and local directionsShare what you foundWhat is recorded here
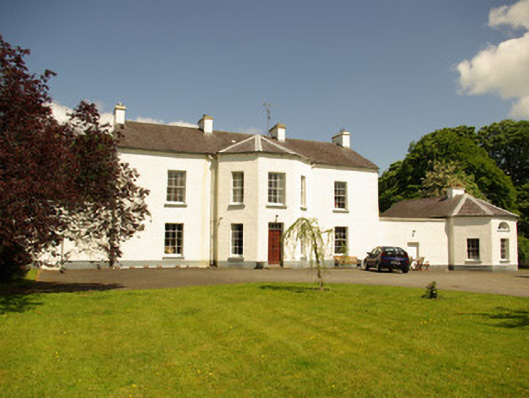
Detached three-bay two-storey over basement level (to rear) country house with attic level, built c. 1790, having full-height canted projection to the centre of the main elevation (south), screen walls to the side elevations (east and west) linking advanced single-bay single-storey pavilions with canted front elevations (south) having single-storey wings etc. to the rear (north), and with two-storey over basement return to the rear of the main building. Pitched natural slate roof to main block having projecting eaves course, cast-iron rainwater goods, and with four smooth rendered chimneystacks (one to either gable end (east and west) and two to the centre; raised verge to the north gable end of rear return having kneeler stones at eaves level. Pitched natural slate roof to flanking wings, hipped to canted projections to the south, having projecting eaves course, cast-iron rainwater goods, and rendered chimneystacks. Painted roughcast walls to main elevation (south) over projecting smooth rendered plinth course, smooth rendered walls to the east elevation. Square-headed window openings to front elevation having cut stone sills, smooth rendered reveals, and with six-over-six pane timber sliding sash windows; two-over-two pane timber sliding sash windows to the side elevations of canted projection. Square-headed window openings to front face of pavilions having cut stone sills, smooth rendered reveals and six-over-six pane timber sliding sash windows; lunette window openings over having spoked timber windows over. Square-headed window openings to other elevations having variety of timber sliding sash windows (including Wyatt window at basement level to the east elevation of return) and replacement windows. Square-headed doorway to the front face of canted projection having replacement timber door and three-pane overlight. Complex of outbuildings\offices etc. to returns of pavilions; outbuildings (see 40907833) to the north. Set well-back from road in extensive mature grounds to the south-east of Stranorlar, and a short distance to the south of the River Finn. Forecourt and lawns to front of house (south). Landscaped grounds with mature trees and shelter belts. Ornamental pond to the north-west of house fed by stream running south to north into River Finn to the north-west. Walled garden on irregular-plan to the south-west of house having rubble stone walls; walls to west now removed, modern farm buildings to site; remains of former garden building to the north side of walled garden. Modern gateway to the south-west of site at start of long approach avenue to house; remains of cast-iron ornamental railings adjacent to south-west entrance, possibly associated with former gate lodge (now demolished).
This official record and map point do not grant access. Most recorded buildings are privately owned; view them only from public ground unless the owner allows entry.