Add your own picture and explain the route, parking, gates, paths or landmarks that help people find it.
Earn 5 points after the picture is checked and accepted.
Add your photo and local directionsShare what you foundWhat is recorded here
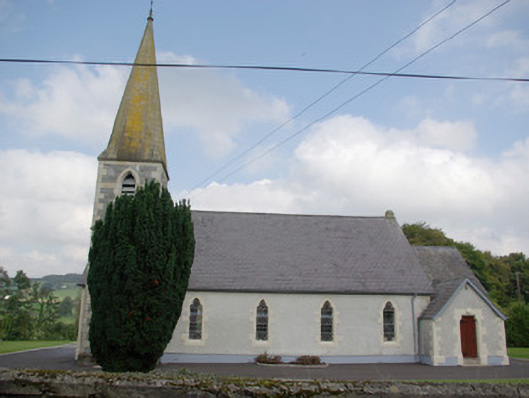
Freestanding Church of Ireland church, built c. 1877-9, comprising five-bay nave, shallow projecting chancel to the east, gable-fronted entrance porch to the south elevation of chancel, and with offset tower (on square-plan) to the south-west corner of nave rising to broached spire over (on octagonal-plan). Modern single-storey addition to the north elevation of nave. Pitched natural slate roof with ashlar chimneystack over chancel arch, and with cast-iron rainwater goods; ashlar sandstone spire to tower having wrought-iron cross finial over; natural slate roofs to porch and chancel. Roughcast rendered walls over projecting smooth rendered plinth to south and north elevations of nave and to porch with flush tooled ashlar stone quoins to the corners. Smooth rendered walls to west elevation of porch and chancel over smooth rendered plinth, cement rendered walls to east elevation of nave over projecting plinth. Squared and coursed rubble sandstone construction to first two stages of tower with flush sandstone block-and-start quoins to the corners, and with projecting stringcourse delineating stages. Cusped\trefoil-headed window openings to side elevations of nave having painted chamfered ashlar block-and-start surrounds, and crown glass in diamond and square quarries. Triple-light pointed-arch window opening to the chancel gable (east) having cut stone Decorated Gothic tracery , painted chamfered ashlar block-and-start surrounds, and with leaded stained glass windows. Three graded cusped\trefoil-headed window openings to the west gable having chamfered ashlar block-and-start surrounds, and with leaded stained glass windows. Paired cusped\trefoil-headed window openings to the east side of porch having painted chamfered ashlar surrounds, and crown glass in diamond and square quarries. Narrow cusped\trefoil-headed openings to tower at first stage level having chamfered ashlar block-and-start surrounds, and leaded windows; pointed-arch openings to tower at belfry level\second stage having chamfered ashlar block-and-start surrounds, and with timber louvers. Pointed-arched door opening to south face of tower having chamfered ashlar block-and-start surrounds, stone hoodmoulding over with label stops, and with a pair of timber doors having decorative wrought-iron hinges. Square-headed arched door opening to south face of tower having chamfered ashlar block-and-start surrounds, moulded cut stone lintel, and with a timber door having decorative wrought-iron hinges. Interior with ruled-and-lined plaster, plaster ceiling with timber frames to panels, carved timber pulpit and panelling to altar. Located adjacent to rural road junction with Donaldson Church of Ireland church hall (see 40907703) immediately to the north, and in the rural countryside to the west of Ballybofey a short distance to the south of Glenmore Bridge over the River Finn. Lawned areas and tarmacadamed yards to site. Bounded on road frontage to the south and west by rubble stone boundary walls with cement coping over. Gateway to the east having a pair of squared mildly rock-faced gate piers (on square-plan) having cement coping over, and with a pair of wrought-iron gates with spear finials over.
This official record and map point do not grant access. Most recorded buildings are privately owned; view them only from public ground unless the owner allows entry.