Add your own picture and explain the route, parking, gates, paths or landmarks that help people find it.
Earn 5 points after the picture is checked and accepted.
Add your photo and local directionsShare what you foundWhat is recorded here
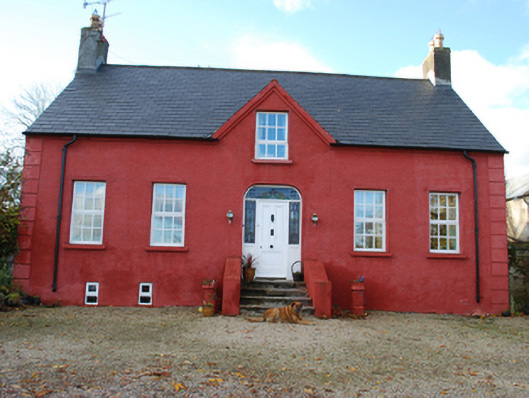
Detached five-bay single-storey over basement house on L-shaped plan with attic level, built c. 1750 and possibly retaining fabric of earlier house to site, c. 1611, having central gabled dormer opening to the main elevation (east) and with long two-storey return to the rear (west) at the south end. Now also in use as a guest house. Pitched natural slate roof with projecting eaves course, some surviving sections of cast-iron rainwater goods, and with smooth rendered chimneystacks to the gable ends (north and south) having cut stone coping and with decorative clay ware pots over. Chimneybreasts project slightly from the gable walls. Roughcast rendered walls with raised smooth rendered parallel quoins to corners of the front elevation. Square-headed window openings with painted stone sills and replacement windows. Two small window openings at basement level having replacement windows. Central three-centred/segmental-headed doorway to the east elevation having slim smooth rendered surround, timber panelled door with bolection mouldings, and modern leaded and coloured glass overlight and sidelights. Doorway approached by flight of stone steps having flanking low rendered walls to either side. Set back from road in own grounds in the rural countryside to the north of Lifford. Detached four-bay two-storey split-level outbuilding to north having pitched corrugated-sheeted roof, smooth rendered walls and square-headed openings. Formal hedge boundary containing house to east with gravel surround and with mature trees surrounding site. House approached by long avenue from roadway to the east.
This official record and map point do not grant access. Most recorded buildings are privately owned; view them only from public ground unless the owner allows entry.