Add your own picture and explain the route, parking, gates, paths or landmarks that help people find it.
Earn 5 points after the picture is checked and accepted.
Add your photo and local directionsShare what you foundWhat is recorded here
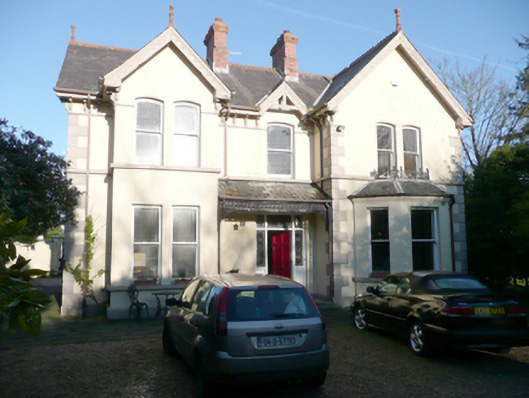
Detached three-bay two-storey rendered house, built c. 1910, having projecting two-storey gable-fronted bay to the south-east end of the front elevation (south-west) having single-storey canted bay window at ground floor level, projecting gable-fronted bay to the north-west end of the front elevation, and with central open porch having decorative cast-iron spandrels and panel to front. Two-storey return and extensions to the rear (north-east). Possibly incorporating fabric of earlier building to site, c. 1810. Pitched natural slate roof with overhanging eaves on corbelled brackets with stringcourse, decorative terracotta ridge cresting, decorative terracotta ball finials to gable ends and to gable-fronted bays, decorative timber bargeboards to gable ends and to gable-fronted bays, and with central pair of stepped two-stage red brick chimneystacks having cornice coping and clay ware pots. Hipped slate roof to canted bay with decorative cast-iron railings to parapet. Mono-pitched natural slate roof to open porch with decorative cast-iron spandrels and cast-iron panel with guilloche motifs. Smooth rendered walls with over projecting smooth rendered plinth, and with raised smooth rendered block-and-start quoins to corners of main body of front elevation, and to corners of gable-fronted projection to the south-east end of the front elevation. Continuous sill course at first floor level and to canted bay. Square-headed window openings to ground floor and segmental-headed window openings over at first floor level having one-over-one pane timber sliding sash windows. , timber panelled entrance door with top-light and sidelights. Central square-headed doorway, recessed behind porch, having timber panelled door, and with leaded overlights and sidelights with coloured glass. Aligned parallel to road with driveway to front (south-west) and mature trees to site. Ruinous outbuilding to rear. Located in the south-western suburbs of Lifford. Bounded on road-frontage by rendered boundary wall. Gateway to the south-west having rendered gate piers (on square-plan) and metal gates.
This official record and map point do not grant access. Most recorded buildings are privately owned; view them only from public ground unless the owner allows entry.