Add your own picture and explain the route, parking, gates, paths or landmarks that help people find it.
Earn 5 points after the picture is checked and accepted.
Add your photo and local directionsShare what you foundWhat is recorded here
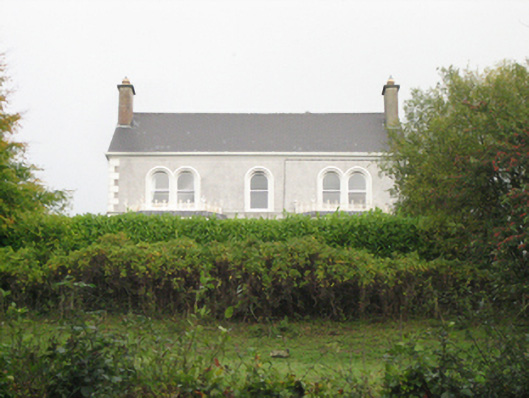
Detached three-bay two-storey house, built c. 1910, having single-storey flat-roofed canted bays to either end of the front elevation (south), and with single-storey flat roof extension to rear (north). Pitched slate roof with moulded eaves course, and with smooth rendered chimneystacks to the gable ends (east and west) having flat copings over. Moulded leaded parapets to canted bays having decorative cast-iron cresting over. Roughcast rendered walls over smooth rendered plinth, and with raised smooth rendered block-and-start quoins to the corners. Continuous moulded sill course at first floor level. Square-headed openings to canted bays with one-over-one timber pane timber sliding sash windows; round-headed window openings at first floor level, paired to outer bays, having moulded smooth rendered surrounds and one-over-one pane timber sliding sash windows. Detached outbuilding to the rear (north). Set back from road in mature ground in the rural countryside a short distance to the south-west of the centre of Raphoe. Located in an elevated site with garden to front (south). Approach avenue to house from the south-east. Gateway to the south-east comprising a pair of smooth rendered gate piers (on square-plan) having stepped plinths, stringcourses, fluted friezes, and moulded capping, and with a pair of wrought-iron gates having cast-iron fleur-de-lys finials over. Gateway flanked to either side by curved quadrant sections of smooth rendered boundary wall having wrought-iron railings over with cast-iron fleur-de-lys finials, and terminated by smooth rendered piers (on square-plan) to either end having stepped plinths, stringcourses, fluted friezes, and moulded capping.
This official record and map point do not grant access. Most recorded buildings are privately owned; view them only from public ground unless the owner allows entry.