Add your own picture and explain the route, parking, gates, paths or landmarks that help people find it.
Earn 5 points after the picture is checked and accepted.
Add your photo and local directionsShare what you foundWhat is recorded here
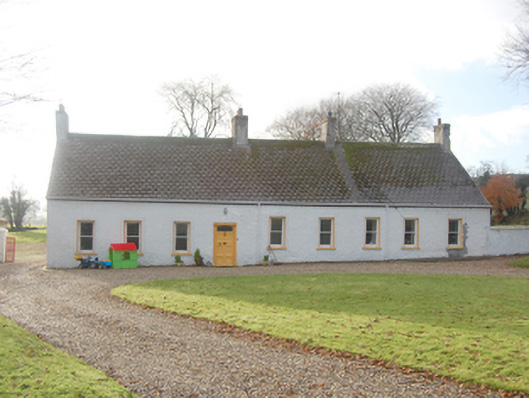
Detached nine-bay single-storey with attic level vernacular house, built c. 1720 and extended on a number of occasions. Pitched artificial slate or tiled roof having eaves course, and with four smooth rendered chimneystacks with copings and clay ware pots; render failing to chimneystack to the north-west gable end exposing brick construction. Roughcast rendered rubble stone walls. Square-headed window openings with painted timber reveals, painted stone sill, and having one-over-one pane timber sliding sash windows with horns. Square-headed doorway, offset to the east side of the centre of the main elevation (north-east), having timber panelled door with glazed panel to upper half, cut stone plinth blocks to base, and with decorative doorcase comprising fluted pilasters (on semi-circular plan) with decorative lintel over having fluted panels and circular motifs. Cut stone threshold to doorway. Set back from road in mature grounds in the rural countryside to the north-west of Ballindrait. Complex of two two-storey outbuildings to the rear (south-west), forming L-shaped plan, comprising seven-bay two-storey building parallel to south-west, built c. 1840, with five-bay two-storey building to the west, built c. 1750. External flight of rubble stone steps to the north-east elevation of outbuilding to the south-west giving access to doorway at first floor level. Single-bay single-storey red brick structure to the north-east end of outbuilding to the west having metal water tank over. Pitched and hipped natural slate roof with projecting eaves course, some surviving sections of cast-iron rainwater goods, and with raised rendered copings to the gable ends. Randomly coursed rubble stone walls with ashlar block and start quoins to the south-east end of outbuilding to the south-west. Roughcast rendered walls to the west elevation of outbuilding to the west. Square-headed window openings with remains of timber windows and battened timber shutters. Square-headed doorways and loading bays having timber lintels and battened timber doors. Square-headed carriage-arches. Gravelled yard between outbuildings and rear of house. Rubble stone boundary wall to road-frontage to the north having fieldstone coping over. Gateway to the north comprising a pair of decorative cast0iron gate posts having hooped wrought-iron gates. Gateway flanked to either side by sections of smooth rendered boundary wall with hooped wrought-iron railings over and with terminating smooth rendered piers (on square-plan).
This official record and map point do not grant access. Most recorded buildings are privately owned; view them only from public ground unless the owner allows entry.