Add your own picture and explain the route, parking, gates, paths or landmarks that help people find it.
Earn 5 points after the picture is checked and accepted.
Add your photo and local directionsShare what you foundWhat is recorded here
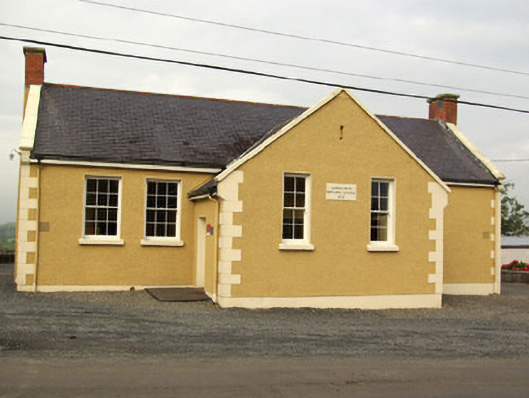
Detached four-bay single-storey former national school on T-shaped plan, dated 1912, having projecting two-bay gable-fronted porch projection to the centre of the front elevation (south) and with single-bay extension to the centre of the rear elevation having cat-slide extension over. Now in use as a hall\office. Pitched natural slate roofs with terracotta ridge tiles, raised rendered verges to gable ends with kneeler stone detail to eaves, and with red brick chimneystacks with projecting rendered chimneystacks to the gable ends of the main body of the building (east and west). Roughcast rendered walls over smooth rendered plinth course, and with smooth rendered block-and-start quoins to the corners of the front elevation. Cut stone date plaque (on rectangular-plan) to the front elevation of porch incised ‘Carnowen National School 1912’. Square-headed window openings with smooth rendered reveals, stone sills, and replacement timber six-over-six pane timber sliding sash windows to the main body of building and with four-over-four pane timber sliding sash windows to the front elevation of gabled projection (south). Square-headed door openings to side elevations of gabled porch projection having replacement battened timber doors, smooth rendered reveals, and stone steps\thresholds with wrought-iron bootscrapers. Set slightly back from road in own grounds adjacent to Carnowen Crossroads, and to the south-west of Raphoe. Carnowen Presbyterian church\meeting house adjacent to the west. Detached modern gable-fronted three-bay single-storey with attic level parish hall located adjacent to the north-west of school.
This official record and map point do not grant access. Most recorded buildings are privately owned; view them only from public ground unless the owner allows entry.