Add your own picture and explain the route, parking, gates, paths or landmarks that help people find it.
Earn 5 points after the picture is checked and accepted.
Add your photo and local directionsShare what you foundWhat is recorded here
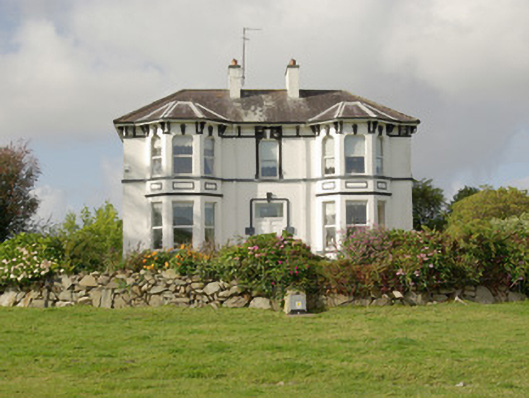
Detached three-bay two-storey house, built c. 1890, having full-height canted bay windows to either end of the main elevation (south), and two-storey return to the rear (north). Modern garage extension to the north-east corner of the rear elevation, and single-storey extension to rear of return (north). Hipped natural slate roof to main body of building having overhanging eaves supported on paired moulded brackets, central pair of rendered chimneystacks with terracotta pots, and with cut stone surrounds to gutter drains (rainwater goods replaced). Smooth rendered (formerly) ruled-and-lined walls with projecting moulded plinth, moulded render stringcourse to base of eaves brackets, sill course at first floor level, and render rectangular motifs to canted bays. Square-headed window openings to ground floor and shouldered window openings at first floor level having stone sills and replacement fittings. Lozenge keystone detail over window openings to canted bays at first floor level, decorative surround to central window to front elevation and to side elevations at first floor level. Central square-headed doorway to front elevation (south) having rendered architrave surround with cut stone blocks, render keystone, replacement double-doors and overlight, and with cut stone steps. Set well back from road in extensive mature landscaped grounds to the west/south-west of Convoy and in bend in the Deele River. Long approach avenue to house (on L-shaped plan) from the south. Former stables to south-west of house now demolished, modern stables to the north-east. Cast-iron water pump to the front of house (south), possibly take from yard of demolished stables. Gateway to the south comprising a pair of gate piers (on square-plan) having render stringcourse and field render stringcourse, and with a pair of wrought-iron gates with cast-iron details. Gateway flanked to either side (south-west and north-west) by sections of rendered boundary wall having metal railings over.
This official record and map point do not grant access. Most recorded buildings are privately owned; view them only from public ground unless the owner allows entry.