Add your own picture and explain the route, parking, gates, paths or landmarks that help people find it.
Earn 5 points after the picture is checked and accepted.
Add your photo and local directionsShare what you foundWhat is recorded here
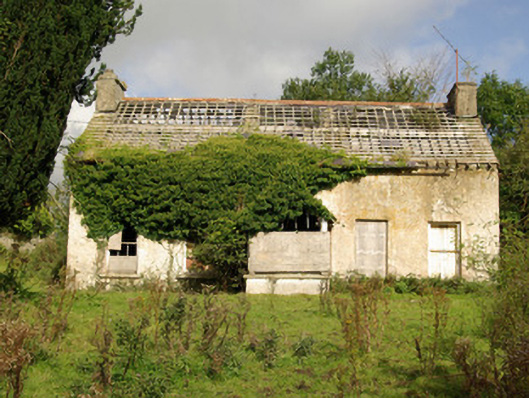
Detached five-bay single-storey former hunting lodge with attic level, built c. 1790 and altered 1828, having single-bay gable-fronted glazed entrance porch to the centre of the main elevation (south) and with two-storey returns to the rear (north). Now out of use and derelict. Pitched natural slate roof to main block, now collapsing, with roughcast rendered chimneystacks to either gable end (east and west) having terracotta pots, terracotta ridge tiles, and with surviving sections of cast-iron rainwater goods. Pitched natural slate roof to porch and hipped natural slate roof to return to the north of house. Roughcast rendered coursed rubble stone walls; brick and timber structure to porch. Square headed openings with cut stone sills, internal timber shutters, brick reveals, and with the remnants of six-over-six pane and three-over-six pane timber sliding sash windows; most windows now boarded. Square-headed door opening to front elevation of projecting porch and square-headed doorway to the east elevation, both now boarded. Set back from road in own grounds to the north of Stranorlar. Modern houses align former approach avenue from the west/north-west. Associated former tower (see 40906908) on top of hill to the north-east. Complex of ruinous single- and two-storey outbuildings arranged around a courtyard to the rear (north) having remains of pitched natural slate roofs, projecting cut stone eaves courses, and with rubble stone chimneystacks; rubble stone walls, formerly rendered, with flush roughly dressed stone quoins to the corners; square-headed door and window openings with roughly dressed rubble stone voussoirs, and remains of timber fittings, some openings now blocked; and with segmental-headed carriage-arches having roughly dressed rubble stone voussoirs. Small ruinous brick structure adjacent to the east gable end of house having tooled and decorated lintel, possibly introduced to site from elsewhere.
This official record and map point do not grant access. Most recorded buildings are privately owned; view them only from public ground unless the owner allows entry.