Add your own picture and explain the route, parking, gates, paths or landmarks that help people find it.
Earn 5 points after the picture is checked and accepted.
Add your photo and local directionsShare what you foundWhat is recorded here
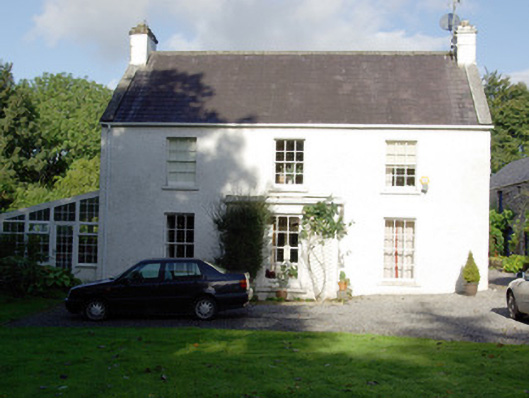
Detached three-bay two-storey former Church of Ireland rectory, built c. 1799, having single-bay single-storey flat-roofed entrance porch to the centre of the main elevation (south-east) and two-bay two-storey return to the rear (north-west). Now in use as a private house with modern glazed conservatory attached to the south-west gable end and modern two-storey extension to the north-west side of return. Pitched natural slate roof with clay ridge tiles, raised rendered verges and smooth rendered chimneystacks to the gable ends (north-east and south-west). Some surviving sections of cast-iron rainwater goods. Roughcast rendered walls. Plaque to north-west side elevation of porch commemorating birthplace of Isaac Butt. Square-headed window openings with cut stone sills and with six-over-six pane timber sliding sash windows; some replacement fittings to other openings. Square-headed door opening to the north-west side elevation of porch having replacement timber door. Set back from road in mature grounds to the west/north-west of Ballybofey, and to the south-east of Cloghan. Associated church (see RMP DG068-023001-), built or rebuilt c. 1680, ‘restored’ in 1733, now ruinous, and graveyard adjacent to the south/south-east. Detached four-bay single-storey outbuilding to the rear (north-west) having external flight of stone steps to the south-east gable end giving access to doorway at first floor level, pitched artificial slate roof, rubble stone walls (formerly rendered), square-headed window openings with stone sills and replacement fittings, square-headed doorways with battened timber doors, and with segmental-headed carriage-arch to the main elevation (south-west) having rubble stone voussoirs and battened timber double-doors.
This official record and map point do not grant access. Most recorded buildings are privately owned; view them only from public ground unless the owner allows entry.