Add your own picture and explain the route, parking, gates, paths or landmarks that help people find it.
Earn 5 points after the picture is checked and accepted.
Add your photo and local directionsShare what you foundWhat is recorded here
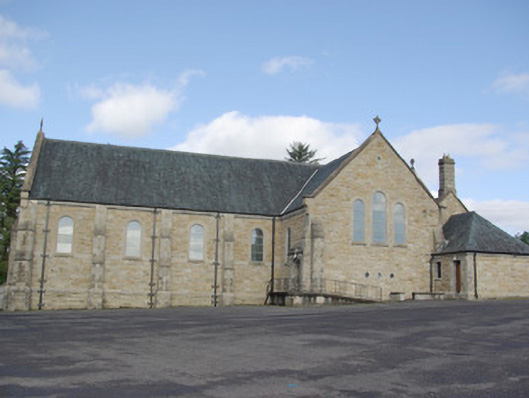
Freestanding Catholic church on cruciform-plan, built 1925-28, having four-bay nave to the south-west, projecting chancel to the north-east, short two-bay transepts to the south-west and north-east each having shallow projecting porch to the outer bay on the south-west elevation, two-bay single-storey side chapels to either side of the chancel, and with two-bay single-storey addition attached to the south-east elevation of side chapel to the south-east. Pitched natural slate roofs with clayware chevron ridge comb, raised concrete copings to gable ends having cut stone kneeler stone detailing to eaves, chamfered concrete eaves course, cast-iron rainwater goods, and with concrete(?) Celtic cross finials over gable apexes; hipped natural slate roof to sacristy with ashlar chimneystack to the north-west end having moulded coping over. Snecked and squared rock-faced sandstone masonry over chamfered cut stone plinth course, flush concrete sill course to nave and south-west elevations of transepts, flush concrete (?) block-and-start quoins to the corners, clasping stepped concrete buttresses to corners and between bays to nave having feathered coping over. Incised cut stone date plaque to exterior. Round-headed window openings to side elevations to nave, the south-west elevations of transepts, and to the north-east elevations of side chapels having flush concrete block-and-start surrounds, concrete sills, and leaded coloured glass windows; three graded round-headed window openings to the chancel gable and to the south-west gable ends of transepts having flush concrete block-and-start surrounds, moulded sills and hoodmouldings, and leaded coloured glass windows; three graded round-headed window openings to the gable ends of transepts having flush concrete block-and-start surrounds and leaded coloured glass windows. Round-headed window openings to the entrance gable, flanking main doorway, having flush concrete block-and-start surrounds and leaded coloured glass windows; roundel window openings to gable ends of transepts having concrete surrounds and leaded coloured glass windows; roundel window opening to the gable end of side chapel to the north-west having flush concrete surround and leaded glass window; roundel vents to gable apexes having flush concrete block-and-start surrounds and louvered fittings; square-headed window openings to sacristy with flush concrete block-and-start surrounds, and one-over-one pane timber sliding sash windows. Round-headed doorway to the centre of the entrance gable (south-west gable end of nave) having wide splayed concrete block-and-start surround, hoodmoulding with label stops, and with timber panelled doors with leaded glass panels; shallow segmental-headed doorways to the south-west elevations of transepts, set in projecting porches, having stepped flush concrete surrounds, and replacement timber doors; square-headed doorway to sacristy having flush concrete block-and-start surround and timber door. Interior has open timber scissors-truss roof structure with timber boarding to coffers, encaustic tiled floor, round-headed arched to transepts having polished granite columns (on quatrefoil-plan), carved marble altar, carved marble panelling to rear of chancel, and with timber gallery to the south-west end of nave having cast-iron supporting columns and with carved timber parapet. Set back from road in own grounds to the west/north-west of Ballybofey, and to the south-east of Cloghan with tarmacadam car parks to site. Freestanding belfry to the south-east of carpark (probably taken from earlier church to the south) having cast-iron columns supporting large bell metal bell. Associated parochial house to the south-east (not in survey), school to the south possibly incorporating fabric of earlier church to site; cut stone Celtic cross memorial to priest’s grave adjacent to school.
This official record and map point do not grant access. Most recorded buildings are privately owned; view them only from public ground unless the owner allows entry.