Add your own picture and explain the route, parking, gates, paths or landmarks that help people find it.
Earn 5 points after the picture is checked and accepted.
Add your photo and local directionsShare what you foundWhat is recorded here
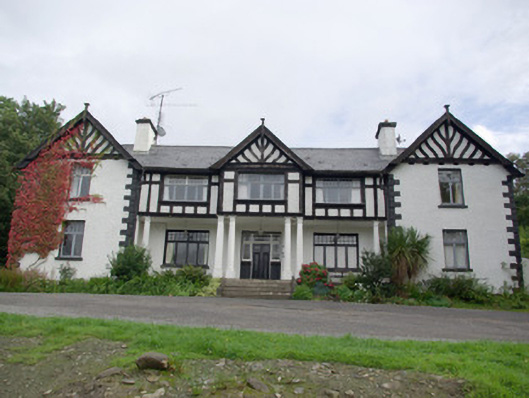
Detached five-bay two-storey country house/fishing lodge with attic level, built or rebuilt c. 1911, having projecting gable-fronted bays to either end of the front elevation (south-west), central shallow projecting gable-fronted centre bay to front elevation, and with three-bay loggia /colonnade with Doric columns (on circular and square-plan). Central projecting shallow gable-fronted two-bay breakfront to the north-west side elevation. Later in use as a hotel and guest house with large incomplete two-storey extension to the rear (north-east). Pitched natural slate roofs with smooth rendered chimneystacks having corniced coping, profiled cast-iron rainwater goods, decorative timber bargeboards to gable-fronted bays, and with timber finials to gable-fronted bays. Roughcast rendered walls with raised painted ashlar quoins to the corners of the projecting bays to either end of the front elevation (south-west), and with decorative curvilinear Tudoresque half-timber work to gable apexes of gable-front bays and Tudoresque timber work to central three bays at first floor level. Painted rendered walls with ashlar quoins and decorative timberwork to gables. Square-headed timber window openings having cut stone sills, timber casement windows, and with multi-paned overlights. Paired timber casement windows (four lights) to centre three-bays of front elevation (south-west). Recessed square-headed doorway to centre of loggia/colonnade having timber-panelled double entrance doors with leaded coloured glass panels to upper half, leaded coloured glass sidelights and overlight. Doric columns supporting upper stories of central bay. Square-headed doorway to the south-east elevation having battened timber door and multi-paned overlight. Complex of single- and two-storey outbuildings arranged around a yard to the north of see including detached two-storey outbuilding on T-shaped plan to the south-east side of yard, built c. 1800 and possibly originally a coach house, having hipped natural slate roofs with projecting cut stone eaves courses, limewashed and rendered rubble stone walls, square-headed window openings with remains of timber sliding sash windows, square-headed doorways with battened timber doors (some with multi-pan overlights), and square-headed carriage-arch set in segmental-headed recess having battened timber double-doors. Detached single-bay two-storey outbuilding to the south-west corner of yard of outbuildings having hipped natural slate roof, rubble stone walls, and square-headed openings. Attached single-storey outbuilding to the north-west side of yard having pitched corrugated-metal roof, rubble stone walls, and square-headed doorways with remains of timber fittings. High rubble stone boundary wall to the north-west side of yard of outbuildings. Gateways to site having rubble stone or modern gate piers (on square-plan) with wrought-iron gates and double-gates. Terrace of three two-storey probable former workers houses (see 40906815) to the north-east side of yard of outbuildings; remains of walled garden to the south-east of house, now heavily overgrown, having high rubble stone boundary walls. Set back from road in extensive mature parkland grounds to the north of Croghan Lodge (see 40906801), and to the north-west/west of Ballybofey with River Finn flowing across estate a short distance to the south/south-west of house.
This official record and map point do not grant access. Most recorded buildings are privately owned; view them only from public ground unless the owner allows entry.