Add your own picture and explain the route, parking, gates, paths or landmarks that help people find it.
Earn 5 points after the picture is checked and accepted.
Add your photo and local directionsShare what you foundWhat is recorded here
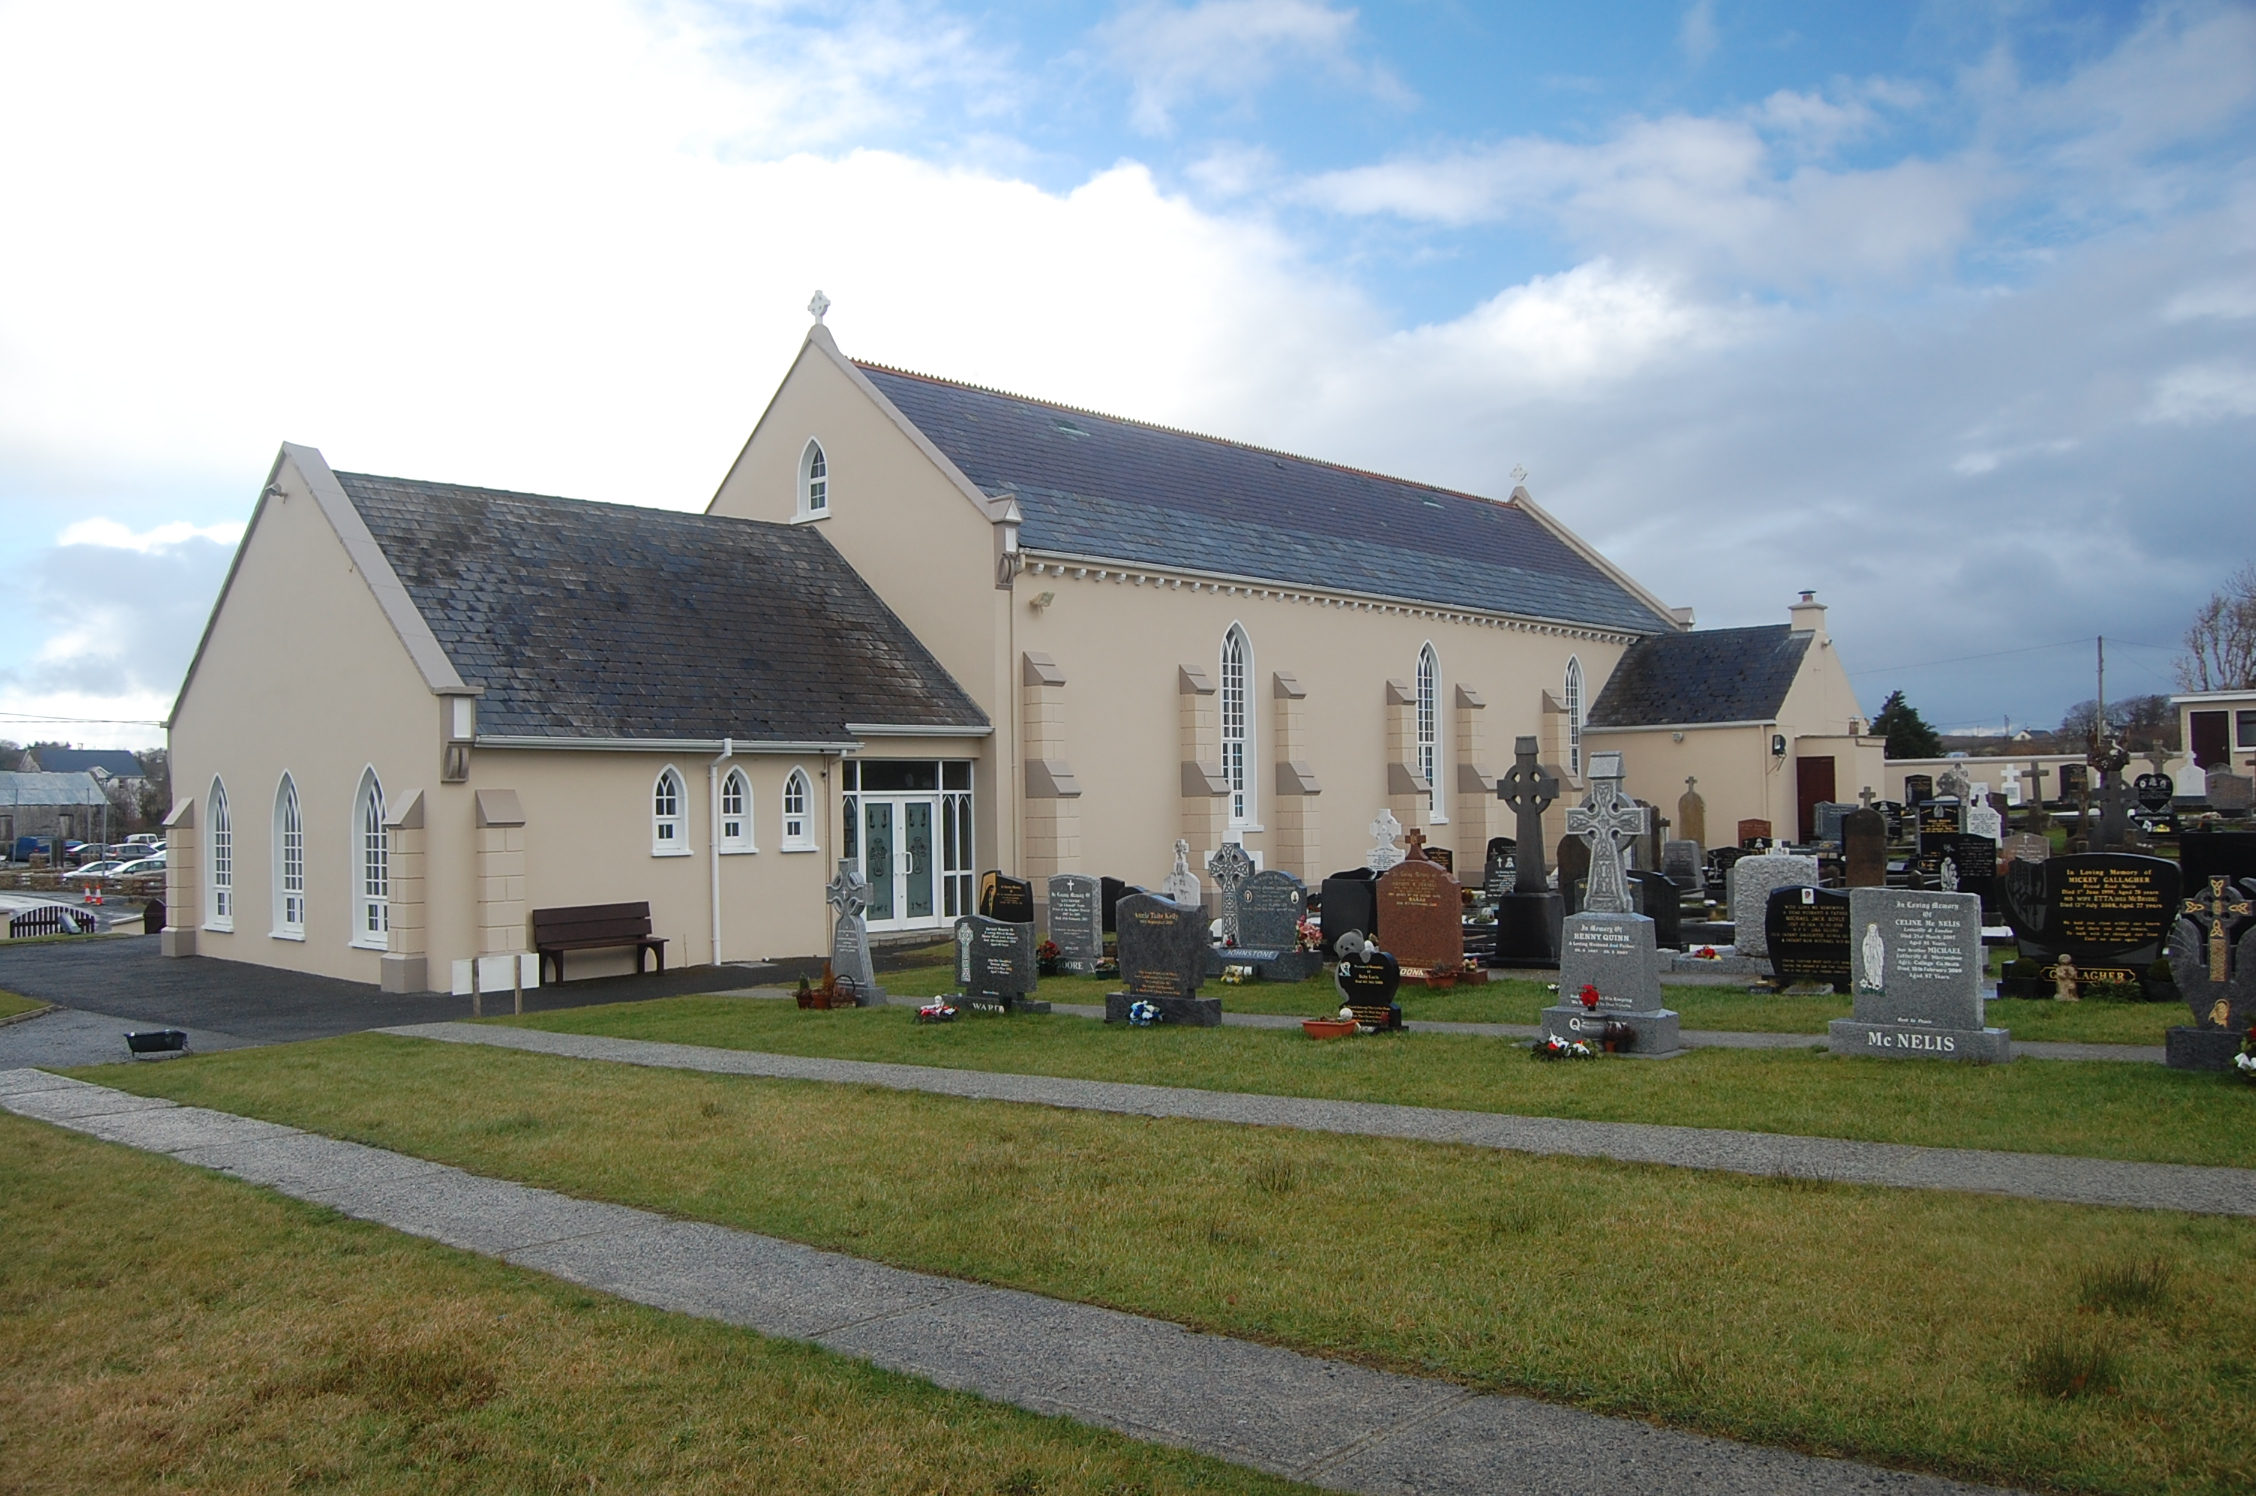
Freestanding Catholic church, built c.1860, having three-bay nave, two-bay sacristy to southeast and three-bay extension of c.1995 to southwest. Pitched purple and grey slate roof of c.1890 with decorative terracotta ridge tiles, overhanging eaves on corbelled brackets, rendered copings with gablet kneeler stones on brackets, stucco cross finials, and cast-iron rainwater goods. Rendered chimneystack to former sacristy. Smooth-rendered walls with stepped channelled buttresses to long walls of nave and extension, having painted rendered skews. Pointed-arch double-light windows with painted stone sills, raised render reveals and timber windows with fourteen panes to each light and Y-tracery above. Double-leaf replacement aluminium doors to sacristy and extension. Carved marble altar of c.1932 to interior, exposed braced timber A-frame trusses with metal ties, exposed purlins and timber sheeted ceiling; timber panelled balustrade to choir balcony on timber post structure. Church stands within graveyard, with freestanding bell stand to southeast having cast-iron bell. Low rendered boundary wall to site.
This official record and map point do not grant access. Most recorded buildings are privately owned; view them only from public ground unless the owner allows entry.